Get Full Government Meeting Transcripts, Videos, & Alerts Forever!
Get email alerts on the Land Use topic
No spam. Unsubscribe anytime.
Oceanside planning commission approves Eddie Jones industrial plan, limits truck bays to 34 after lengthy public hearing
Summary
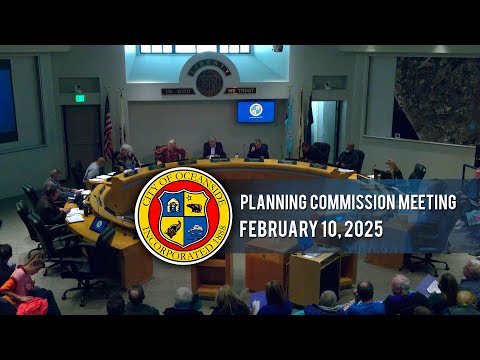
The Oceanside Planning Commission on Feb. 10 certified an environmental impact report and approved a revised four‑building industrial redevelopment at 250 Eddie Jones Way, adding a condition that limits heavy truck bays on the site to 34 and requiring traffic and facility management plans following extensive public comment.
The Oceanside Planning Commission on Feb. 10 certified an environmental impact report (EIR) and approved a development plan, conditional use permits and a variance for the Eddie Jones multi‑building industrial project at 250 Eddie Jones Way, subject to conditions that reduce the project’s on‑site heavy truck capacity to 34 truck bays and require traffic management and a facilities management ("good neighbor") plan.
The decision followed a technical presentation by Principal Planner Rob Dimaschi and nearly three hours of public comment from more than 30 residents and grouped speakers who voiced concerns about traffic, air quality, noise, emergency evacuation and impacts to the San Luis Rey River corridor. "Therefore, staff recommends that the planning commission by motion certify the environmental impact report and adopt the associated findings of fact and mitigation monitoring and reporting program," Dimaschi told the commission during his presentation of the multi‑building and truck‑bay reduction alternative (MBTRA), which staff favored over the original single‑building proposal.
Why it matters: the project would redevelop a 31.79‑acre former industrial site in the airport neighborhood with four shell buildings totaling about 497,822 square feet. The commission’s condition to cap heavy truck bays at 34 was an explicit response to residents’ long‑running objections about truck traffic and potential health and safety impacts. The approval keeps in place site controls intended to limit truck circulation — including a prohibition on truck travel north of the San Luis Rey River and a required traffic management plan reviewed by the city traffic engineer — and requires the developer to complete remediation under a CLARA agreement prior to reuse.
Staff presentation and project scope Rob Dimaschi explained the MBTRA would build four light‑industrial buildings ranging from roughly 70,000 to 90,000 square feet of warehouse/manufacturing space with interior truck terminals screened by 19–20‑foot masonry walls at the building ends, 593 parking spaces, pedestrian connections to the San Luis Rey River Trail and a 100‑foot riparian buffer along the river. The site is in the Oceanside Municipal Airport influence area and subject to the airport land use compatibility plan (ALUCP). The property has a history of soil contamination; the applicant entered into a CLARA agreement with the California Department of Toxic Substances Control and estimates remediation costs near $5,000,000.
The final EIR examined the originally proposed single‑building, 114‑truck‑bay design and evaluated alternatives; staff recommended the MBTRA as the preferred alternative because it reduced building square footage, cut the truck bays (from 114 to 56 in the reduced alternative), removed trailer storage, increased landscaping and retained the required riparian buffer. The MBTRA was analyzed in technical appendices for traffic, air quality, noise, biological resources and cultural/tribal resources.
Public comment and concerns More than 30 individuals and three group speakers addressed the commission. Speakers living north of the river told the commission they feared congestion on Binet Road and Highway 76, increased diesel emissions near the skate park and Ocean Camp, amplified noise at night from truck operations and potential delays to emergency evacuation during wildfire scenarios. "Please think about the health and happiness of all the kids and families who live here," said Jamieson Bukolo, a young resident who asked the commission to deny the project because of air pollution and noise impacts.
Speakers representing community groups and labor also testified. A representative of Teamsters Local 542 urged the commission to reject the project, saying Amazon‑style facilities produce jobs with low pay and high injury rates and generate acute impacts; multiple neighborhood speakers pointed to a petition with thousands of signatures opposing the project.
Applicant and technical responses Applicant representatives, including Arlene Tendeck and RPG president Adam Robinson, emphasized the site’s long history of industrial use and argued redevelopment would generate remediation, jobs and private investment. "This site has been industrial used for industrial purposes since the early sixties," Tendeck told the commission; Robinson said the developer had redesigned the project to respond to community concerns and highlighted examples of RPG projects that produced local jobs.
Technical team members and staff responded to questions about traffic and fire evacuation. The city’s traffic consultant estimated the MBTRA would generate about 1,286 average daily trips (a 24% reduction from the original single‑building proposal) and about 140 daily heavy‑truck trips, with morning and evening peak heavy‑truck counts shown in the traffic memorandum. The commission and staff also discussed a calculated fair‑share fee to help fund intersection improvements; the consultant described the $50,000 figure as a one‑time, proportional contribution toward a larger intersection improvement estimated at roughly $580,000.
Fire officials and the applicant’s evacuation analysis were discussed at length. The Oceanside Fire Department reviewed a third‑party wildfire evacuation study submitted by the applicant and asked that the study analyze multiple scenarios, including Santa Ana wind conditions. The fire representative told the commission the department had worked with the applicant’s consultants on the study and that staff required additional construction standards and emergency‑access conditions for projects in very‑high fire hazard zones.
Commission action and conditions The planning commission first voted to certify the EIR and adopt the findings and mitigation monitoring and reporting program. The commission then voted to approve the development plan, conditional use permits and variance to allow a decorative flood wall higher than the 8‑foot limit (the variance was requested because the site lies within a special flood hazard area and a decorative masonry wall was proposed as alternative flood protection). As part of the approval the commission amended the staff recommendation to limit on‑site heavy truck bays to 34 (specific conditions were amended in the resolution to reflect the 34‑bay cap) and allowed the applicant discretion to allocate those 34 bays among the four buildings. The motion as adopted also retained staff‑recommended conditions including:
- Requirement for a traffic management plan to be submitted and approved by the city traffic engineer prior to occupancy. - Requirement for a facilities management plan and good‑neighbor policy including a property management contact for complaints, protocols for idling, truck routes and hours and enforcement procedures. - A restriction prohibiting trucks and trailers from parking anywhere except approved truck bays and prohibiting truck access north of the San Luis Rey River. - Continued requirement to complete remediation per the CLARA agreement under DTSC oversight and to implement the mitigation measures set out in the MMRP.
The commission recorded the approvals as passing unanimously (motion to certify the EIR and motion to approve the MBTRA and related permits both passed unanimously); the record shows the motions included the amendment to reduce truck bays from the 56 analyzed in the MBTRA to 34 as a condition of approval.
What happens next Approvals by the Planning Commission may be appealed to the City Council; the commission’s action does not itself build or occupy the project. The conditions of approval tether future tenants to the limited‑industrial district standards and require tenant‑level review and, in some cases, tenant‑specific traffic or facility management measures through the city’s review process. The applicant may seek later amendments to the entitlements (for example, an increase in permitted truck bays) but any material change to the approved development plan or CUP would require a return to the commission for review.
Ending In approving the MBTRA with the 34‑bay limit, the Planning Commission balanced staff’s technical findings and environmental review with sustained neighborhood opposition focused on truck traffic, air quality and emergency access. The project still requires remediation under the applicant’s agreement with state regulators and must comply with the mitigation and monitoring program the commission adopted when certifying the EIR.