Get Full Government Meeting Transcripts, Videos, & Alerts Forever!
Get email alerts on the Mixed Use Development topic
No spam. Unsubscribe anytime.
Design refinements praised, ARB tables mixed‑use proposal at 420 North Cassidy to allow final material details
Summary
The ARB reviewed revisions for 420 North Cassidy and welcomed material and storefront detail improvements but requested refinements to base materials and belt‑course details; the board tabled the application to March 13 for final wall‑section and material decisions.
On Feb. 13 the Architectural Review Board reviewed a revised mixed‑use, three‑story application for 420 North Cassidy and found that the design team incorporated many of the board’s earlier comments—particularly on storefront details and the soldier‑course belt—but asked the applicant for additional clarity on base materials, belt course execution and minor brick/stone details before final approval.
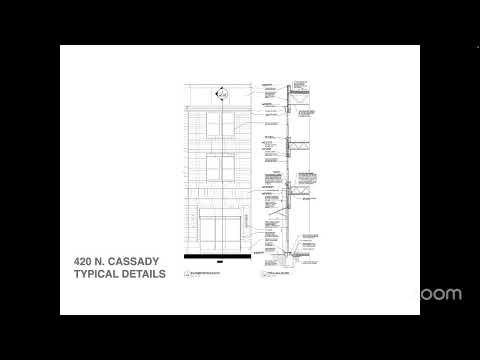
The applicant (project team represented by Bill Downing and design consultant RDL) described changes carried forward from the earlier submittal: extending the storefront belt course, revising awning and pergola details and simplifying some secondary trims. The team noted the renderings shown had not yet been updated for the newest refinements, but that the two‑dimensional elevations and wall sections in the packet had been revised.
Board members praised the triple soldier‑course belt and the revised surrounds at window openings. One board member asked the team not to project soldier headers over windows but to keep them flush with the veneer. Another raised a long‑term maintenance concern about a planned precast concrete base: the member recommended a light-colored oversized utility brick instead of precast concrete because precast/stone bases often weather poorly when not executed consistently by contractors.
Other comments asked for continued attention to the pedestrian experience: ensuring drip details are resolved so water does not stain brickwork, confirming awning materials and mounting details, and ensuring the base material will age well in the pedestrian zone. The board also suggested that the side elevations’ articulation will become less prominent as additional development occurs along North Cassidy.
After discussion the board tabled the application to March 13 so the design team can supply final wall sections, clarify the base material and address small proportions and cornice alignment noted in the meeting. Multiple board members said they support the project pending these refinements; staff will continue to work with the applicant to finalize details.
The application appears in the ARB record as BZAP24-50, owner 420 North Cassidy Ave LLC.