Get Full Government Meeting Transcripts, Videos, & Alerts Forever!
Get email alerts on the Facilities Reconfiguration topic
No spam. Unsubscribe anytime.
Bonner County commissioners review concept plans to move high-traffic services to courthouse first floor
Summary
Commissioners and facilities staff reviewed concept layouts aimed at keeping most public foot traffic on the courthouse first floor, discussed department moves (treasurer, recording, road and bridge, elections) and asked for data, cost estimates and tours before advancing designs.
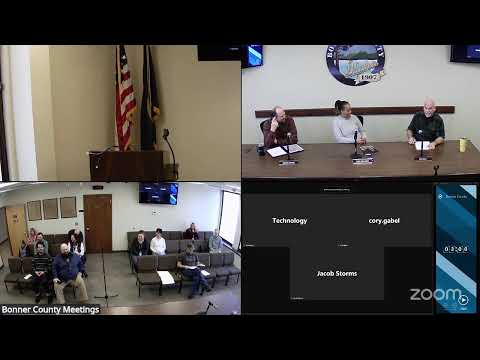
Bonner County commissioners and facilities staff spent a workshop session reviewing conceptual floor plans intended to concentrate public-facing services on the courthouse first floor and reduce use of an aging elevator.
Spencer, facilities staff, said the process began with a countywide survey last year asking departments about current and future space needs and public interactions, and that the office has developed three concept layouts — a high-access layout, a low-cost minimal-change option and a middle-ground layout — as starting points for discussion. “We sent out ... a survey, like, a questionnaire to all the departments to kinda ask about what their needs were and are and will be,” Spencer said, explaining the concepts are meant to start a department and public review process.
The concepts matter because commissioners repeatedly framed the project around a single goal: keep as much customer foot traffic as possible on the First Floor so visitors do not need to use the building elevator for routine business.
County Clerk Rosedale and other department representatives told the board that some offices do not need to move but that recording, the treasurer’s counter and elections all have operational needs that could be better served by first-floor locations. “I don't know about the First Floor, but auditing has enough people. We don't need to grow,” Clerk Rosedale said, while acknowledging recording sees enough public interactions that a first-floor counter could make sense.
Spencer and facilities staff described one working concept in which the treasurer would relocate to the front of the first floor with recording behind it, elections would expand toward available back storage for equipment and road and bridge would shift into a space that better fits its current staffing levels. Staff said planning would remain on the second floor because of its footprint and adjacency to assessor functions; several commissioners agreed planning could not reasonably move.
Board members and staff asked for more data and visual materials before committing to a direction. One commissioner requested department-level daily customer counts or the survey results used to produce the concepts so the board could evaluate floor-plan tradeoffs using the same data. Spencer said the department had used survey responses and follow-up meetings with department leads to create the three concept options and planned to circulate those concepts and the survey results within about a month for review.
Cost and budget questions surfaced repeatedly. Facilities staff offered a rough estimate that a remodel similar in scope to a previously executed DMV remodel — about $200,000 — is a reasonable starting point for moving the treasurer into the first-floor space because of the counter, seating and accessibility work required. Commissioners said available capital funds and the county budget cycle (budget open call in April) will dictate which options are feasible and when work could begin.
Commissioners asked for tours of the affected office spaces (treasurer, recording, elections) so they can visualize circulation, storage and accessibility needs before directing staff to hire architects or produce construction drawings. Several commissioners emphasized the need for a cost-benefit approach: produce concept drawings and internal conceptual estimates before spending money on detailed architectural work.
The board directed facilities and engineering to finish their concept layouts, circulate survey results and set up site tours with department directors, with the understanding that any final plan will be shaped by budget availability and further cost estimates.
For planning and public transparency, commissioners asked that facilities report back at a regular business meeting with concept drawings, the survey results that informed them and an initial internal cost estimate so the board can prioritize next steps and funding.