Get Full Government Meeting Transcripts, Videos, & Alerts Forever!
Get email alerts on the Design Review Single Family Residence topic
No spam. Unsubscribe anytime.
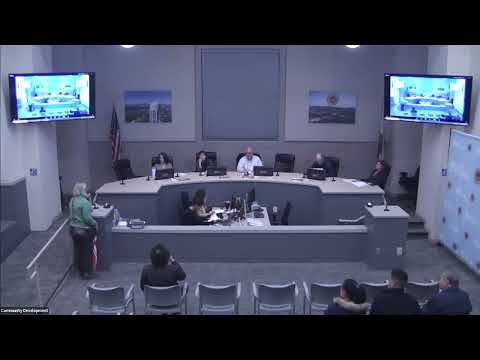
Design review board continues proposed 7,360-square-foot house after tree, massing and drawing discrepancies raised
Summary
The South Pasadena Design Review Board voted to continue review of a proposed new single-family residence in the Altos De Monterey zone and formed a two-member subcommittee after public concern about tree removal and board concerns about massing, renderings versus approved plans, and construction sequencing.
The South Pasadena Design Review Board on March 6 continued review of a proposed new single-family residence in the Altos De Monterey zone and formed a subcommittee to work with the applicant, after public comment raised concerns about tree removals and board members pressed the design team for clearer, up-to-date drawings and conditions to limit construction eyesores.
Staff recommended approval of the project subject to conditions, saying the proposal complies with applicable development standards and the city’s design guidelines and that staff finds the project exempt under “sequel guidelines section 15 3 0 3 class 3 for new construction” as presented in the packet. The board, however, asked for additional detail on elevations, massing and sequencing before granting final design approval.
Why it matters: The project is a demolition and full rebuild on a hillside lot in a residential neighborhood. Neighbors and board members said the combination of large floor area, tree removals and current drawings could set a visible precedent for future new construction on similar lots.
What the project proposes: The staff presentation described a two-story single-family dwelling with a 470-square-foot attached garage and a 1,824-square-foot basement for a total of 7,360 square feet of floor area. The presentation included: a first floor with one bedroom, a living room, kitchen, dining room, an office, one and a half bathrooms and a laundry room; a second floor with four bedrooms, four bathrooms and a loft space; and a basement with a half bathroom, a wine cellar, a gym and a game room. Exterior materials shown in the plans include smooth stucco, clay tile roof, metal handrails, hybrid windows and doors and moderate exterior lighting features. The staff report and plans stated the project complies with Altos De Monterey development standards and the city design guidelines.
Public comments and applicant response: Angelo Gladin, a resident of Monterey Hills, told the board he was concerned about removal of large trees shown on the submitted tree plan and said the packet’s tree labeling appeared incorrect. “Has public works seen this tree removal plan?” Gladin asked, raising the question of replacement trees and whether retaining walls would damage root zones. Karen Berger, another resident, asked whether the city had received a geotechnical report and said she was worried the project might produce a long-term construction nuisance similar to an unfinished retaining-wall site she described on Indiana Avenue.
In rebuttal, the applicants said they had an arborist report and that trees flagged for removal were labeled “insignificant” and not heritage trees. Jessica Tamashiro, identified in the record as a project applicant, said they obtained permits and had an arborist mark the trees. The project team said the neighbor’s tree was being removed in part because “half of it collapsed over our property,” creating a safety concern for the family. The applicants said the submitted landscape plan is preliminary and that a formal landscape plan will be submitted to planning staff for review and approval.
Board discussion and concerns: Board members questioned discrepancies between the three-dimensional renderings and the latest line drawings. Several members said the renderings appear to show different roof slopes, window shapes and overall height than the plan elevations. “Which is the current design?” asked one board member, and the applicant’s team said the line drawings are the most up-to-date documents and should control any approval. Board members repeatedly emphasized that renderings in the packet are conceptual and not part of the approval record.
Members also focused on massing and the street-facing composition. Several board members said the garage massing dominates the front elevation and suggested design adjustments to make the main entry more prominent or to modulate the garage volume with additional articulation or symmetrical elements. The board noted the site is on a cul-de-sac and that much of the bulk will be visible primarily to immediate neighbors; nevertheless, members said the front façade should be better resolved because the project could set an example for future new builds in the neighborhood.
Technical and sequencing questions: The board asked about retaining walls and construction sequencing; the applicants said the primary retaining wall would be approximately six feet in height. Members suggested adding conditions to ensure sequential demolition and construction of retaining walls to avoid partial-construction eyesores and erosion hazards, a concern raised explicitly by a public commenter.
Formal action: The board voted to continue the project and form a subcommittee to work with the applicant on revisions. The motion passed on a roll-call vote with Board member Martin, Board member Hill, Vice Chair Sai and Chair Nichols recorded as voting yes (4-0). The board directed the applicant to return with clarified, dated elevations that match the approved plan set, a clearer landscape replacement plan, and any geotechnical or sequencing details the board deems necessary.
Votes at a glance: Continued project and formation of a subcommittee — motion carries, 4-0 (Board member Martin: yes; Board member Hill: yes; Vice Chair Sai: yes; Chair Nichols: yes).
What comes next: The board formed a two-member subcommittee to work directly with the applicant on revisions; the board did not finalize subcommittee membership in open session and asked staff to confirm membership and next steps. Staff and the applicants will return to the board with updated, dated elevations, a finalized landscape plan for planning review and any requested technical reports. The acting community development director later reiterated to the board that the design-review process will continue under current procedures through at least May while staff finalizes proposed ordinance changes affecting review procedures.