Get Full Government Meeting Transcripts, Videos, & Alerts Forever!
Get email alerts on the 180 Franklin Design topic
No spam. Unsubscribe anytime.
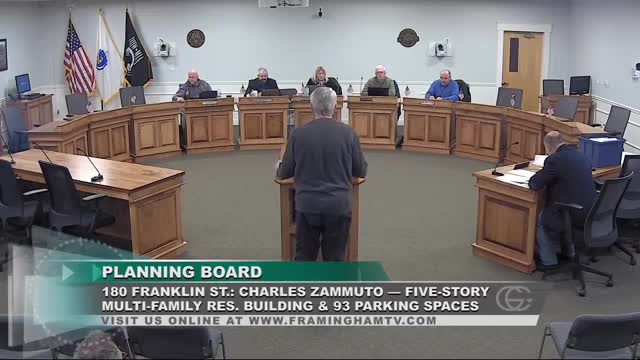
180 Franklin Street project returns to planning board later; applicants continue in-person presentation, board continues to Feb. 6
Summary
The 180 Franklin Street redevelopment team presented revised elevations and facade changes to the Framingham Planning Board on Jan. 16; the board praised revisions but asked for further design work and continued the hearing to Feb. 6.
Representatives for 180 Franklin Street returned to the Framingham Planning Board on Jan. 16 with an updated design intended to soften a previously blank façade and add residential-scaled entries at street level. Attorney Terry Morris introduced the team and architect renderings that showed recessed central entrances, five first-floor storefront-style entrances, projections, varied cladding, and a new rooftop level with solar panels and amenity space.
The applicant said the redesign responded to earlier board comments calling for a less institutional and more residential appearance. "What we did was to create individual entrances to each of those 5 entrances directly to the street, so it gives that more of a residential feel," attorney Terry Morris said during the presentation. The team also showed balconies, a two-level parking garage accessed from Beach Street providing 58 lower-level spaces plus additional on-site parking, and a proposed 83-space total where ordinance-required parking would be 87 spaces — the applicant will seek relief for four spaces.
Board members and staff offered detailed comments about rooflines, materials and the visual weight of a mansard-style top: several members said the current mansard treatment made the building appear "top heavy" and suggested alternative treatments such as varying the roof height, adding dormers, or using color/materials to reduce perceived massing. Members also urged additional landscaping and differentiation between the five ground-level entrances so they read as individual residential stoops rather than doors into a larger lobby.
Concerns about parking and circulation were discussed; staff and several members suggested the applicant consider a car-sharing arrangement or demonstrate criteria used on a prior nearby project to support a requested shortfall of four parking spaces. The applicant referenced a similar approved project on Pearl Street and said professional property management and car-share allocations were possible mitigations.
Outcome: The public hearing was continued to Feb. 6, 2025. The board accepted the applicant’s in-person presentation as productive and asked for follow-up materials including refined elevations, material/color palettes, additional landscaping, and clarity on the requested four-space parking relief.
Why it matters: The project is a sizeable infill residential proposal on Franklin Street whose design decisions will shape the streetscape and affect neighborhood character. The board used the hearing to press for design adjustments and operational mitigations rather than moving directly to a vote.
Next steps: Applicant will return on Feb. 6 with refined architectural drawings (including alternative roof treatments or roof setbacks to avoid a "top-heavy" profile), an updated landscaping plan, and a demonstration of parking/transportation mitigations to support the requested relief for four spaces.