Get Full Government Meeting Transcripts, Videos, & Alerts Forever!
Get email alerts on the Union Ave Redevelopment topic
No spam. Unsubscribe anytime.
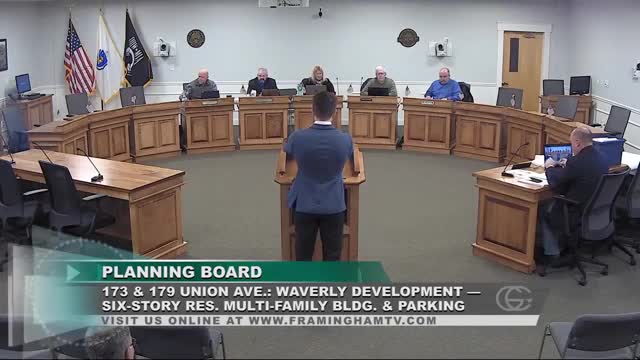
Planning board hears design and parking debate on 173–179 Union Ave redevelopment; project continued
Summary
A revised 173–179 Union Avenue residential project drew praise for design changes but renewed concern over compact and tandem parking and the building’s scale next to smaller neighbors; the Planning Board continued the hearing to Feb. 6.
The Framingham Planning Board on Jan. 16 considered a revised proposal for 173–179 Union Avenue, a multi-story residential project the applicant says has been redesigned to add depth, balconies and rooftop green space. The project would add housing in the Union Avenue corridor and proposes a mix of one- and two-bedroom units, a rooftop amenity, and a combination of on-site parking and shared parking solutions.
Developers and the design team showed updated renderings that reintroduced warmer tones, recessed balconies facing Union Avenue, and expanded rooftop plantings to soften the fifth-floor massing. "We brought some of the old elements back in," the project presenter said, highlighting the changes to facade materials and the addition of green roof space.
Board members generally welcomed the architectural revisions. Planning Board member Mitch (last name not provided) said the redesign was "a much better shape" and praised the visible efforts to make entrances obvious and residential in scale. Members repeatedly asked the team to further break up the building mass — suggestions included changing roof lines or material treatments and adding stoops or small fenced front areas to distinguish individual ground-floor entrances from a main lobby.
Parking drew the most sustained debate. The project team proposed a combination of 39 one-bedroom units and two-bedroom units (applicants stated the final bedroom mix when asked) and sought to meet the ordinance’s parking requirements using compact and tandem spaces plus off-site or shared parking on an adjacent parcel. The proposal would rely on active property management to assign and reassign tandem compact spaces as tenants move, and the applicant pointed to proximity to commuter rail as justification for a small shortfall of spaces.
Several board members were skeptical of the heavy reliance on compact and tandem spaces. "I'm moving toward taking a harder line on compact spaces than I was before," said a member who recalled earlier projects that pushed compact spaces to accommodate high unit counts. Others said they accepted compact spaces if a clear, enforceable parking management plan and professional property manager were part of the approval.
Abutters and the adjacent property owner (an eye care clinic) also spoke, saying the building could overpower smaller neighboring buildings; they urged more buffering and a reconsideration of unit count to reduce impacts. The planning director and several board members suggested the applicant explore reducing unit count or tiering the upper floors to ease the massing adjacent to neighbors.
Outcome: The board continued the public hearing to Feb. 6, 2025 to allow the applicant to respond to architectural suggestions, provide a refined landscape plan and clarify the parking/management plan. Planning staff advised the applicant to present options for unit mix or stepped massing that would reduce perceived overbearing scale on the adjacent eye clinic and to tighten the parking management approach.
Why it matters: The project sits on a prominent corridor into downtown Framingham and could influence redevelopment character on Union Avenue. The hearing illustrated the board’s emphasis on balancing housing production with streetscape rhythm, neighbor impacts and parking controls.
Next steps: Applicant will return with revised elevations that further break up the façade and with a detailed parking management plan (assignment rules for tandem/compact spaces, enforcement language and pro-rated contingencies), plus additional streetscape and landscaping details to buffer neighbors.