Get Full Government Meeting Transcripts, Videos, & Alerts Forever!
Get email alerts on the Land Use Variance Hospital Drive topic
No spam. Unsubscribe anytime.
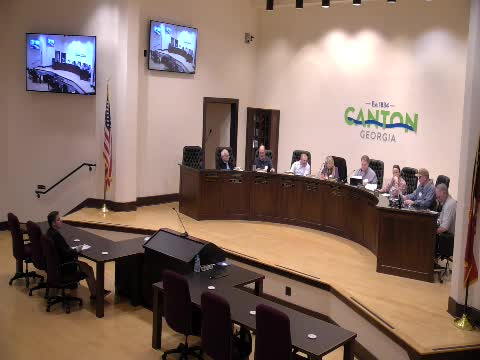
Canton City board tables variances for 100 and 104 Hospital Drive over lot coverage and driveway concerns
Summary
The board tabled two related variance requests for properties at 100 and 104 Hospital Drive after discussion about excessive concrete covering, stormwater conveyance, and possible accessory dwelling configurations. Applicant Carlos Velez was directed to return with revised drawings and a plan reviewed by the city engineer.
The Canton City board tabled two related variance requests for 100 and 104 Hospital Drive that sought to exceed permitted driveway width and maximum lot coverage while leaving final action until the applicant and city staff present a revised plan.
The board tabled the items after hearing from the applicant, Carlos Velez, who said he poured the front-yard concrete based on a prior onsite conversation with Bethany Watson, the city engineer, and later learned the work exceeded what the city allows. “I thought I was doing it the way I was supposed to be by asking her,” Velez said, explaining he and his son bought the lots earlier in 2024 and built two houses intended for their family and temporary rental income while they pay loans.
Board members and staff said the primary concerns are the high percentage of impervious surface created by a near-blanket concrete pour, potential stormwater conveyance problems, and the plans showing full basement layouts that exceed accessory-dwelling-unit (ADU) limits. A staff speaker noted an ADU would be limited to one bedroom, while the plans submitted showed multiple bedrooms and a full kitchen on the basement level.
Members asked Velez to provide a corrected site survey and a written proposal showing how much concrete he would remove, where landscaping and tree wells would be placed, and an engineered drainage plan or confirmation of an existing drainage easement. A board member said the current drawings do not match field conditions and that approving the variance as submitted would be premature. The board voted to table both applications and asked staff to facilitate a meeting between Velez and the city engineer so he can return with revised plans.
Next steps: both variance applications remain tabled. Staff indicated Mr. Green will contact the applicant to coordinate what design information and engineered calculations the board needs to review at a future meeting, with the board mentioning a potential March meeting for resubmittal.