Get Full Government Meeting Transcripts, Videos, & Alerts Forever!
Get email alerts on the Housing Tiny Homes topic
No spam. Unsubscribe anytime.
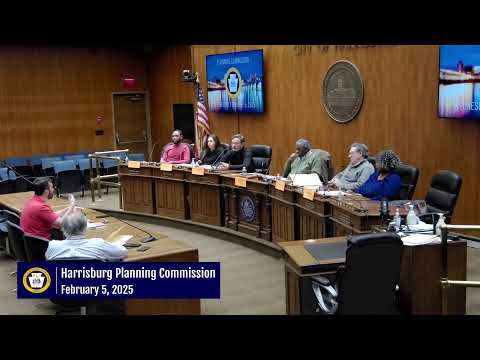
Planning commission approves 32 tiny homes and community center at 1103 S. Front St. with conditions
Summary
The Harrisburg Planning Commission approved a preliminary land development plan to build 32 tiny homes and a 2,400-square-foot community center at 1103 South Front Street, conditioned on ADA access, landscaping/fencing, and coordination with Capital Region Water and other authorities on requested waivers.
The Harrisburg Planning Commission on a voice vote approved a preliminary land development plan for 1103 South Front Street to construct 32 individual tiny homes and a 2,400-square-foot community center to serve people experiencing homelessness, with conditions that include clarified ADA access, landscape screening or opaque fencing, and coordination with Capital Region Water and other applicable authorities on requested waivers.
Planning bureau staff recommended approval, saying the project "will meet a critical need, housing for homeless individuals," and describing the development as providing units with full bathroom and kitchen facilities. The staff report noted the project received Zoning Hearing Board approvals on Oct. 21, 2024, and recommended several conditions including ADA access for the community center and either zero-step entries or alternate accessible entries for units, landscape screening to prevent headlight spillover, sheltered bike parking near the community center, and continued coordination with the city arborist on tree retention and native plantings.
Jeff, planning bureau staff, told commissioners the 15-acre property is largely vacant and retains some building foundations from a former steel mill; the parcel is being subdivided into two lots (about 8.5 and 6.5 acres) and the project will sit on the southern lot. "The applicant should ensure that the tiny homes will be ADA compliant via 0 step entries and the community center will likewise have ADA access to ensure that they're able to accommodate as much of the population as possible," Jeff said.
Corey Lane, who identified himself as president of the applicant board, said the project will screen and select residents through an application process and partnerships with community organizations. "We have an application process and we'll be partnering with other organizations throughout Harrisburg," Lane said, and named Bethesda Mission and the Veterans Outreach Partnership Association (VOPA) as partners under consideration.
Commissioners asked about utilities, access, floodplain and the requested waivers. Planning staff said Capital Region Water (CRW) and the National Pollutant Discharge Elimination System (NPDES) process remain separate review steps and that some stormwater matters will require CRW sign-off. The staff report states that while portions of the larger property are in FEMA's 500-year floodplain, the proposed development footprint does not encroach on the 100-year (Zone AE) floodplain and the project will meet the city's 18-inch freeboard requirement for new construction.
Officials also discussed access across adjacent properties and recorded easements. Planning staff and the applicant said South Front Street extension and emergency-access easements related to the neighboring VOPA property have been recorded, but the commission asked the applicant to provide documentation showing recorded easements or new agreements if property ownership changes. The applicant noted an existing private sewer line installed by VOPA that would require permission to tie into; staff said separate permission from VOPA will be needed if the applicant seeks to connect to that private line.
During the meeting a commissioner moved to approve the plan with the modified ADA language (allowing interior ADA compliance with alternate zero-step entry options where required), a requirement for landscape screening or opaque fencing between the parking area and rear-facing units, and a condition that the approval be subject to CRW and any other applicable authority's determinations on the requested waivers. The motion was seconded and approved by voice vote; the record states the motion carried but individual roll-call votes were not specified in the transcript.
The project will proceed to the city council for final action; planning staff and the applicant said they will provide the commission with any required easement documentation and will continue coordination with CRW and other agencies on stormwater and permitting requirements.