Get Full Government Meeting Transcripts, Videos, & Alerts Forever!
Get email alerts on the Land Use Development topic
No spam. Unsubscribe anytime.
Board grants first reading approval to 120 East Scranton mixed-use plan; developer seeks height variation
Summary
Trustees approved first reading of a planned mixed-use development (PMD) final plan for 120 East Scranton Ave, a proposed 6–8 unit condominium building that requests height and lot-area variations; architect presented design details and answered questions about rooftop terraces, parking and neighborhood impacts.
The Village of Lake Bluff Board of Trustees gave first reading approval on Feb. 10 to a planned mixed-use development final plan (PMD) for 120 East Scranton Ave, approving the measure on first reading after a presentation by project architect Pete Whitmer.
The application, received Oct. 25, 2024, proposes a six- to eight-unit condominium building with three to four units on the first and second floors and a partial third floor providing access to rooftop decks. The developer is requesting zoning variations to exceed the 30-foot maximum height by approximately five feet and to allow a partial third story where two stories are otherwise the maximum. The property also falls just short of the PMD minimum lot area, a shortfall the PMD process can modify.
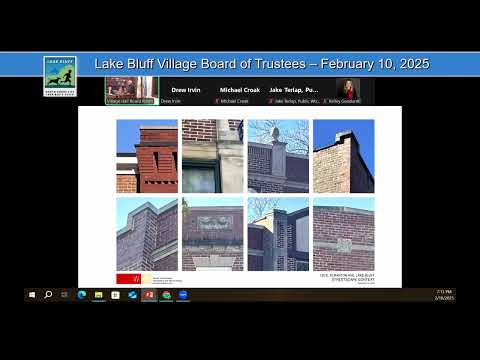
Whitmer reviewed design materials, noting underground parking, five public parking spaces to be built on Oak Avenue and two parallel spaces on Scranton once an existing driveway is removed. He described façade and material choices drawn from Lake Bluff’s CBD character—historic-looking brick, anodized-aluminum windows and charcoal smooth siding for penthouses—and said the project had been refined after reviews by the Architectural Board of Review and other advisory bodies. “I think we're very pleased with the design,” Whitmer said.
Trustees asked about neighborhood feedback and visibility from street level. Trustee Taryn Fisher asked, “I'm just curious if we've had any feedback from the community with the extra 5 feet.” Whitmer said the project team had met with concerned neighbors early in the process, adjusted designs to reduce visibility of the penthouse level from the street and presented comparable precedent projects to illustrate scale. He explained that the rooftop areas would be private open space for individual units—not a shared community roof deck—and described the put-down system used for raised rooftop terraces and screening to soften runoff.
The board heard that project approvals to date include a favorable PCZBA recommendation on Nov. 20, 2024, an Architectural Board of Review informal review, first- and second-reading approvals of the PMD development concept plan earlier this winter, and a terminated demolition review by the Historic Preservation Commission on Jan. 8, 2025. The ABR provided a preliminary recommendation on Feb. 5, 2025, subject to final architectural review of garage opening orientation, primary entry, porch details and minor site elements.
Trustees approved the PMD final plan on first reading and asked staff and the applicant to return with final architectural details required by the ABR before final adoption. The ABR will review remaining façade and site details, after which the board may consider second-reading adoption of the ordinance.