Get Full Government Meeting Transcripts, Videos, & Alerts Forever!
Get email alerts on the Land Use Development topic
No spam. Unsubscribe anytime.
Council approves rezoning for Dobbs Road–Main Street mixed‑use project after heated public comment
Summary
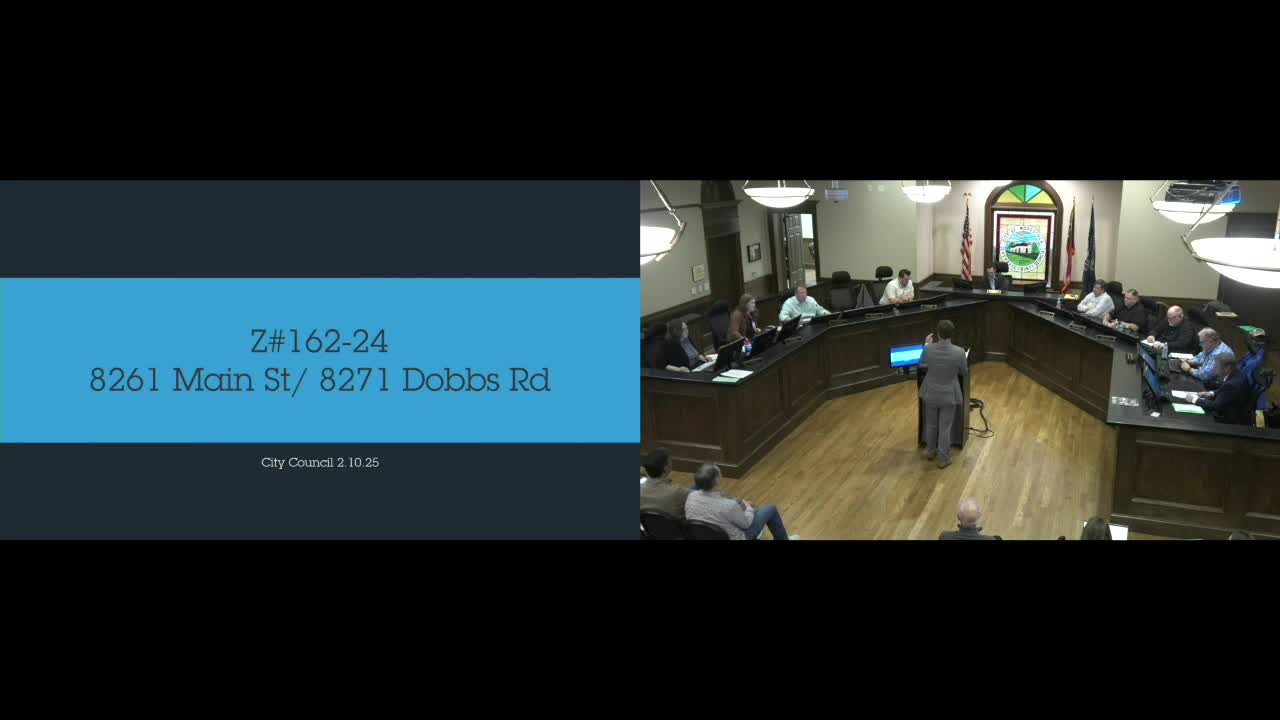
The Woodstock City Council voted 3–2 on Feb. 10 to approve a rezoning, two conditional‑use permits and five variances for a mixed‑use project at the corner of Dobbs Road and Main Street, allowing up to 38 dwelling units, 14,300 square feet of ground‑floor commercial space and 14 rear‑loaded townhomes on two parcels totaling about 2.36 acres.
The Woodstock City Council voted 3–2 on Feb. 10 to approve a rezoning, two conditional‑use permits and five variances for a mixed‑use project at the corner of Dobbs Road and Main Street, allowing up to 38 dwelling units, 14,300 square feet of ground‑floor commercial space and 14 rear‑loaded townhomes on two parcels totaling about 2.36 acres.
The vote follows more than an hour of staff presentation, applicant remarks and public comment from neighbors who said the project’s massing, height and traffic impacts would harm the character and safety of nearby residential streets. Planning staff recommended approval with conditions and the Downtown Planning Committee (DPC) recommended approval with amended conditions. After an initial motion to approve, the mayor cast a tie‑breaking vote to record the measure as carried.
The rezoning will change the two parcels from their current downtown residential overlay zoning to a downtown planned district to accommodate the development’s density and mixed uses. City planning staff summarized the approved conditions: a maximum of 38 dwelling units; a maximum parapet height of 64 feet (roof plane about 56 feet); a condition capping required parking at 86 spaces reflecting recent downtown parking standard changes; a requirement for dedication of about 1,200 square feet of right‑of‑way to allow construction of a right‑turn lane on Dobbs Road; restrictions on projecting balconies; and an administrative review for architectural substantial similarity to the approved elevations.
Cameron Dunn, a city planning staff member, told the council the project would include “14,300 square feet of commercial space that fronts on the Main Street, 24 fee simple condominium units that are located above the commercial space, and 14 rear loaded townhomes located behind the mixed use buildings,” and described the variances requested for sidewalk supplemental zone reductions and block‑size standards. Dunn said the applicant had offered a plan to dedicate right‑of‑way and that the public works department had found the design could meet GDOT standards.
David Williams, a partner with DTJ Design Architects representing the applicant, said the proposal “fits right into [the] vision” for a more walkable downtown and explained why a driveway onto Main Street was not feasible. He also said the design team would limit the parapet to the approved 64‑foot height and screen rooftop mechanical equipment.
Residents who opposed the project raised traffic and safety concerns. Debbie Perdue, past president of the Linton and Maine Homeowners Association, said the neighborhood “just really don't see the need to do that,” asking council to reconsider rezoning the parcel into the downtown district. Lindsay Faulkner, who lives three doors from the site, said, “I can see no positive impact on Woodstock. I only see negative impact,” and said she was worried about increased traffic and noise.
Supporters, including commercial property owners and nearby residents, said the consolidated development is financially feasible only as a combined parcel project and would extend downtown’s walkable core. Ben Thornton, who owns a business on Main Street, said he was “in full support” and called the addition a positive evolution for North Woodstock.
During deliberations councilmembers debated massing, density and timing. Councilmember Collin Collins moved to approve the rezoning and related permits with the DPC’s recommended conditions; Councilman Usher seconded. Councilman Ake proposed revised language clarifying that the project’s units are to be for sale (townhouses fee simple; condominium product for sale) and requiring separate utility connections and platting; that language was added as an amended condition. The council also amended the demolition condition to require demolition by Sept. 1, 2025, with the existing structure secured until removal, and added a condition requiring a combo plat be submitted to city staff for review within 60 days of council approval.
Mayor Michael Caldwell cast a tie‑breaking vote after Councilman Wolf left the meeting on emergency duty; the mayor said he was voting to reflect Councilman Wolf’s stated intention. The motion was recorded as carried.
The approval allows the applicant to proceed to the site‑plan phase and to coordinate final engineering, right‑of‑way dedication and demolition scheduling with city staff. Staff and the applicant said additional administrative reviews and possible minor variances would be resolved during site plan review.
Council and staff noted remaining concerns about traffic and massing and said some questions (for example, final sidewalk placement and tree impacts) will be handled as the project proceeds through the site‑plan and permitting process.