Get Full Government Meeting Transcripts, Videos, & Alerts Forever!
Get email alerts on the School Construction topic
No spam. Unsubscribe anytime.
Board contingently approves John Wallace renovation drawings, leaves final approval to building committee and town
Summary
The Newington Board of Education voted to contingently approve construction drawings and the cost estimate for the John Wallace building renovation (Project 094-0112), contingent on the John Wallace Project Building Committee and subsequent town approvals.
The Newington Board of Education voted Feb. 5 to contingently approve the construction drawings and cost estimate for the John Wallace Building Project (094-0112), with the contingency to be removed once the John Wallace Project Building Committee approves the plans and the town completes its review.
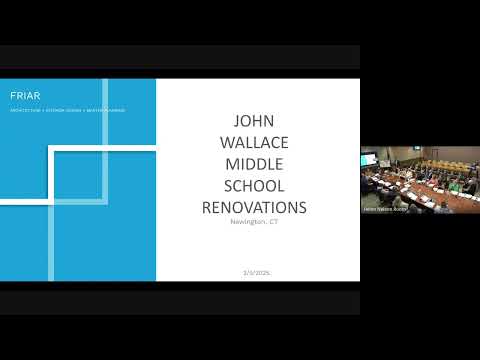
The decision came after a presentation by Mr. Roach of the architecture firm Fryer, who told the board the project remains on budget. "We are on budget. In fact, we're $40,000 under the grant amount right now," Mr. Roach said. He described the work as interior alterations and renovations with no change to the building footprint and laid out a phasing plan by Newfield Construction: renovate the seventh- and eighth-grade wings first (target June–December), then the sixth-grade wing through the following summer.
The approval the board passed is conditional. The motion, read at the meeting, states that the Board of Education will "contingently approve the construction drawings and cost estimate for the John Wallace Building Project 094-0112 as required by the state grant process. Once the John Wallace Project Building Committee approves these plans and cost estimate, this contingency will be removed." The board recorded the motion, a second, and later a roll-call confirmation of the vote; the contingency remains until the building committee and the town complete their reviews.
Roach said the schematic work includes replacing perimeter windows and exterior furring, providing a single central corridor to increase natural light into classrooms, replacing restroom finishes and fixtures in kind, and adding built-in casework and additional whiteboards and power/USB outlets. "We're going back with 1 single central corridor, we're pushing the classrooms to the exterior so we can get natural light," he said. He also described the furniture plans and said the design team and school staff had pared back darker finishes and brightened colors in response to staff feedback.
Board members asked about reuse of existing furniture, fixtures and equipment. Lou (district facilities staff) said items still in good condition would be kept in the district for reuse: "The school will still have their old furniture and fixtures, so they'll have a partial use at John Wallace, but they will also be able to be used anywhere in the district afterwards." The board discussed that existing FF&E are neutral-toned and could be redeployed elsewhere in the district.
The board chair noted the board's vote is the education component of the approval process; the town council will consider the matter at its next meeting and the John Wallace Project Building Committee will also review the documents. The board's conditional approval allows the project to proceed to the state review step identified by the architect as the next procedural milestone.
Next steps: the district will submit the approved drawings and estimate to the state for the required review under the grant process, and the John Wallace Project Building Committee will meet to lift the contingency if it endorses the drawings and cost estimate. The town council is expected to vote on the project at its upcoming meeting.