Get Full Government Meeting Transcripts, Videos, & Alerts Forever!
Get email alerts on the Zoning Rezoning topic
No spam. Unsubscribe anytime.
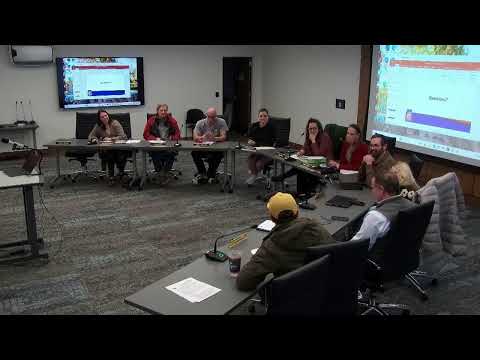
Planning commission approves rezoning at 201 West Apache for four‑story mixed‑use building
Summary
The Norman Planning Commission on March 11 approved Ordinance O‑2425‑19 to rezone 201 West Apache Street from Center City Form‑Based Code to a Center City Planned Unit Development to allow a 16,000‑square‑foot, four‑story mixed‑use building with ground‑floor commercial and upper‑story residential.
The Norman Planning Commission voted 8‑0 to approve Ordinance O‑2425‑19, moving 201 West Apache Street from the Center City Form‑Based Code to a Center City Planned Unit Development to allow a four‑story, mixed‑use building with commercial space at street level and residential units above.
Planning Department staff member K. Star summarized the request as a rezoning and noted the property is currently vacant at the corner of Santa Fe and West Apache. The applicant is proposing a roughly 16,000‑square‑foot building with two ground‑floor commercial units and residential units above (18 bedrooms described by the applicant). The proposal requests several exceptions to development standards, including changing the required required build line (RBL) along Santa Fe from 5 feet to 3 feet and allowances for limited commercial uses and temporary grand‑opening signage.
The applicant (identified in the record as an applicant representative) said the project would provide 6 tandem parking spaces behind the building, seven on‑street spaces immediately adjacent and an executed contract for seven off‑site spaces in the First Baptist Church parking lot within about 700 feet of the property, for a reported total of 20 spaces. The applicant said the off‑site contract is shared parking (not reserved) and that the church may lease the spots on University of Oklahoma football game days; the applicant later said the parking contract term is 15 years.
Commissioners focused discussion on parking and streetscape details. Commissioner McDaniel asked whether moving the RBL would prevent street trees; staff responded that street trees would be provided and that required open‑space landscaping would be sited in front of the building as shrubs where necessary. Commissioner Brewer and others pressed the applicant on parking management on game days; the applicant said the owner expects many residents to be transit‑oriented students and described a lease arrangement with the church and other on‑street capacity nearby. Commissioners also asked about facade and first‑floor clear height exceptions; the applicant described a 10‑foot clear first floor (to accommodate a single‑run stair) and asserted the building would meet the spirit of the “complete and discrete facade” requirement despite an effective continuous frontage the applicant measured at 57 feet with distinct 15‑foot end sections.
The commission moved to approve the CCPUD ordinance; a roll call recorded “yes” votes from Commissioners Brewer, McDaniel, McCown, Jablonski, Byrd (Bird), McClure, Griffin and Bridal. The motion passed 8‑0.
The commission’s approval is a zoning decision recommending the specific CCPUD provisions and waivers described above; any final construction, building permits or changes to off‑site parking terms will be governed by the applicable permits, the CCPUD document as approved and the applicant’s contractual arrangements.
Questions or conditions requested during the hearing focused on parking management on OU game days, the location and species of street trees and confirmation that temporary grand‑opening signage was included in the requested exceptions. The approved motion did not record additional amendments or conditions beyond the CCPUD provisions presented to the commission.
A next step is final administrative processing of the CCPUD ordinance language and any building and site permits required before construction.