Get Full Government Meeting Transcripts, Videos, & Alerts Forever!
Get email alerts on the 70 Second St Community Complex topic
No spam. Unsubscribe anytime.
Miami Beach unveils 70 Second Street community complex design; residents press parking, pool and tree concerns
Summary
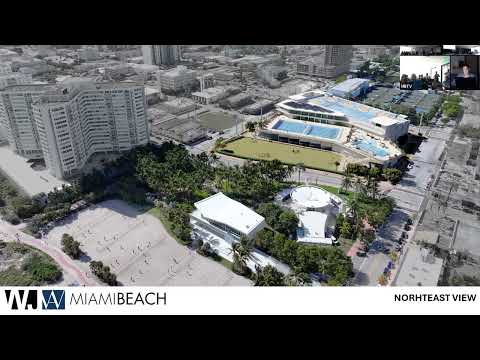
City of Miami Beach staff and the project design team on Tuesday presented 30% design drawings for the 70 Second Street Community Complex in North Beach and took public comment as they continue community outreach ahead of Design Review Board and commission reviews.
City of Miami Beach staff and the project design team on Tuesday presented 30% design drawings for the 70 Second Street Community Complex in North Beach and took public comment as they continue community outreach ahead of Design Review Board and commission reviews.
The project team said the complex will combine a library, community center, fitness and aquatics facilities, retail space and a concealed five‑story parking garage serving about 580 spaces, and that the pool is a multipurpose, competition‑scale facility with a movable floor for lessons and community programming. “The pool is designed to serve multiple purposes,” said David Gomez, director of Capital Improvement Projects (CIP).
Why it matters: The complex is part of the city’s 2018 General Obligation (Geo) Bond program and is intended to be a long‑term community hub for North Beach. Residents at the meeting praised elements such as added program space and integrated circulation but pressed the city on temporary parking during construction, long‑term parking capacity, shade and mature trees, and whether the competition pool serves local needs.
Design and program details The presented plan shows a five‑story massing with a parking podium concealed by terraces and program spaces and a cascading linear park that ties the site to nearby greenways and the band shell. Architects said photovoltaics are incorporated on upper parking levels and that many spaces are designed for dual use — for example, the top deck can be used for either parking or unroofed pickleball courts depending on demand.
Jason Jensen, chief executive of Wanamaker Jensen Architects, described the building as intended to function as “your living room” for the neighborhood and said program areas are vertically linked so library, fitness and community rooms can be used together.
Staff projected schedule and budget Project staff said the consultant submitted the 30% schematic design in September of the prior year and that the construction manager at risk returned a cost estimate that exceeded the project budget; the team said value engineering strategies are under way to bring costs in line with the program without reducing core functions. The project manager said the design completion target is early 2026 with construction expected to begin mid‑ to late‑2026, and later testimony from city staff estimated construction at roughly 18–24 months. David Gomez described a fixed construction budget of about $70,000,000 and a current total project budget of roughly $101,000,000, and said the Geo Bond contributed about $53,000,000; an additional parking level requested by the commission on Dec. 11 is estimated at roughly $4–5 million and has not yet been funded.
Parking, circulation and temporary accommodations Parking drew the strongest public response. The current design yields about 580 parking spaces concealed within a precast parking garage; staff said the garage will be the first major parking facility in North Beach. Residents repeatedly raised concerns about loss of the existing surface parking during construction and about adequate long‑term parking supply for businesses, the band shell and beach access. David Gomez said the city is planning temporary parking in the west lots and a shuttle system during construction and that the garage’s entry will use multiple lanes that can be reversed to manage peak ingress and egress.
“Because this is a multipurpose facility, our intent is to create temporary parking in the West Lots with a shuttle service that brings people back during construction,” Gomez said. Several residents urged the city to explore additional temporary and permanent parking options beyond the west lots, including coordination with other nearby garages.
Pool, athletics and programming The facility includes a 50‑meter competition pool with a movable floor and a separate leisure pool. Project staff emphasized the pool was designed to host competitive meets when needed while also accommodating community programming such as lessons and aqua aerobics. “You’re a resident. This is your facility,” Gomez said when asked whether visitors would be allowed; staff said the city will maintain resident rates and nonresident rates for programming and parking per existing city policies.
Some residents objected to the competition scale and suggested community programming could be served by smaller pools. “Why do I want a competition pool? We have a pool down on 70 Second Street that is already somewhat underutilized as it is,” said Frank Lucientes, a long‑time North Beach resident, reflecting concerns from other attendees that the facility may attract nonlocal users and impose additional parking demands.
Pickleball courts and rooftop use The commission previously directed staff to explore rooftop pickleball. The design team said the top deck is flexible and can be configured for parking or outdoor, uncovered pickleball courts; the team cautioned that when parking demand is high the space would function as parking rather than courts.
Trees, shade and landscape Several residents asked the team to preserve mature trees on and adjacent to the site and to increase canopy and shaded areas on the site and along pedestrian routes. Staff said the city prioritizes preserving healthy mature trees when feasible through on‑site retention, relocation to other city properties or replanting, and that landscaping details will continue to evolve through the remaining design phases.
Zoning, review and next steps Staff said the property is zoned GU (general urban) and that the project will proceed through the Design Review Board and subsequent commission reviews. Commissioner Alex Fernandez thanked residents for input and said a 60% design update and DRB review are scheduled to follow the current outreach steps. Staff also said they would confirm a question raised about historic park status and county referendum requirements with the city attorney’s office.
Public comments and concerns Speakers at the meeting expressed a range of views: some said the project will activate nearby storefronts and bring programming that North Beach lacks; others urged more parking capacity, stronger shade and covered recreational space to offset heat and summer storms; multiple speakers asked for clearer temporary parking plans and additional traffic and pedestrian safety measures around the site.
What the city plans to do next Staff said they will incorporate community feedback into the 60% design, present to the Design Review Board in the coming months and return to the commission for final approvals. The team also said slides and a recording of the outreach meeting would be posted online and that staff would communicate schedule updates to participants who provided contact information.
Ending The design team and city staff closed by asking attendees to submit additional comments and by reiterating that the presentation shows a 30% design — meaning significant design work remains — and that community input will be used to refine landscaping, circulation, programming and technical details as the project advances.