Get Full Government Meeting Transcripts, Videos, & Alerts Forever!
Get email alerts on the Industrial Development topic
No spam. Unsubscribe anytime.
Plan Commission approves revised site plan for 417,344-square-foot industrial building at 10000 S. Ridgeview Dr.
Summary
Oak Creek Plan Commission approved site and building plans for a 417,344-square-foot multi-tenant industrial building at 10000 South Ridgeview Drive after the developer revised the footprint to avoid most on-site wetlands and agreed to conditions including stormwater coordination, plan revisions, and a negotiated fence for neighborhood safety.
The Oak Creek Plan Commission on Feb. 11 approved site and building plans for a 417,344-square-foot multi-tenant industrial building at 10000 South Ridgeview Drive, submitted by Frontline Commercial Real Estate and developer John Schlitter.
The commission approved the project after staff summarized a redesign required by state wetland permitting and after neighbors and commissioners raised questions about truck circulation, stormwater ponds, lighting and a proposed fence around a pond serving nearby yards.
Todd Mayer, a city planner in the Department of Community Development, told commissioners the property is zoned M-1 manufacturing and that the applicant revised the plan after state permits limited wetland filling. "They were able to get permits to fill around just under 10,000 square feet of wetland," Mayer said, describing an earlier, larger fill request of about 68,000 square feet that was not approved. Because of the permit limits, the building footprint was notched to preserve the majority of the wetlands and moved roughly 22–25 feet north, Mayer said.
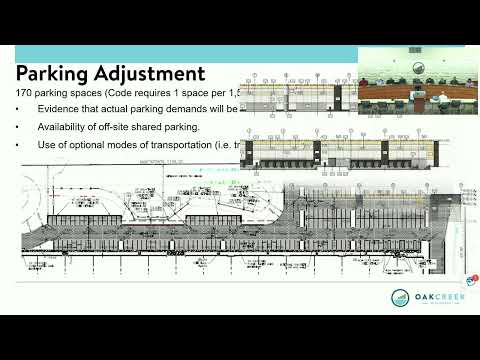
The building will be about 36 feet tall and include 28 recessed loading docks and two at-grade overhead doors, all concentrated along the south edge of the structure. Mayer said the applicant is seeking a parking adjustment: the city code requires one parking space per 1,500 square feet of gross floor area (about 278 spaces for this building), while the site plan shows 3,170 parking spaces; the applicant requested an adjustment based on expected lower actual demand and other transportation options.
Attorney Brian Randall, representing the applicant, said the team had worked with resource agencies and neighbors. "This is an important process and project," Randall said. Developer John Schlitter said visitor traffic would be limited. "We really have very, very few visitors," Schlitter said, adding that visitors and salespeople would use the main office entrance near the cul-de-sac.
Architect Matt Manno described design elements intended to lighten the building’s appearance along the freeway, including significant glass at the northeast corner and clerestory windows around the building. The façade will use painted precast concrete panels with aluminum canopies and glass at the main entrance, Mayer said; staff found the architecture met the nonresidential standards.
Landscaping and buffers were central to neighbor concerns. The plan calls for an 8-foot berm plus heavy plantings along the south and southwest property edge to screen adjacent residences. The developer agreed to plant more trees than the replacement requirement: the site will add roughly 285 trees in addition to other required plantings, for a reported total of about 378 trees on site. Mayer said the applicant will remove 59 trees with a diameter at breast height of 5 inches or greater; code required 81 replacement trees, and the applicant is proposing 188 replacement trees beyond that requirement.
Neighbors pressed about safety around four proposed stormwater ponds and whether any would be fenced. Sharon Bail of 10170 S. Judith Place asked, "How deep are those storm water ponds?" An engineering staff member estimated pond depth from contour data at about 17 feet and noted that design standards require safety shelves and sloped sides rather than steep drops. Residents also expressed concern about nighttime light. Stacy Seacret of 10132 S. Judith Place asked for a comparison between the planned fixtures and neighborhood streetlights; staff said the lighting will be full-cutoff, directed downward, 3,000 Kelvin and "less than a half foot candle" at the property line in most places.
The commission conditioned approval on four written requirements: 1) compliance with all relevant code requirements, 2) revised plans showing locations and screening for all mechanical equipment, transformers and utilities, 3) coordination and required permits for stormwater improvements with the engineering department prior to permit issuance, and 4) submission of all revised site, building and landscape plans in digital format for Department of Community Development review before building permit application. Commissioners added a fifth condition during debate: the applicant, staff and residents must reach mutual agreement on whether and where to install fencing, specifically around the stormwater pond or the residential property line, and the motion was amended to include that requirement.
Engineering staff said a development agreement will follow and will address required industrial driveway standards and extension of Ridgeview Drive to the property line under city standards. Mayer said the fire department reviewed the revised circulation and had no objection to the building not having a continuous drive aisle around it.
Commissioners voted to approve the site and building plans with the conditions and the added fence-agreement requirement. The record shows the motion was seconded and the roll call returned affirmative votes from commissioners present; no nay votes were recorded in the public transcript.
The project team—Frontline Commercial Real Estate and tenants including a primary occupant cited as Keeter Solutions—must complete the plan revisions and stormwater coordination, finalize the development agreement and capture any agreed fence locations before building permits are issued. The commission’s approval clears the site plan step but does not authorize construction until permits and required agreements are finalized.
Votes at a glance: The plan commission approved the site and building plans for 10000 S. Ridgeview Drive with five conditions: code compliance; mechanical/utility screening; stormwater coordination and permits; digital submittal of revised plans; mutual agreement with residents on fencing.