Get Full Government Meeting Transcripts, Videos, & Alerts Forever!
Get email alerts on the Capital Planning topic
No spam. Unsubscribe anytime.
Mendon-Upton leaders outline preliminary $33 million capital plan, separate MSBA roof warrant
Summary
Mendon‑Upton Regional School District leaders and town officials presented a preliminary capital plan that narrows an initial facilities assessment into a package of projects the district may ask voters to fund.
Mendon‑Upton Regional School District leaders and town officials presented a preliminary capital plan that narrows an initial facilities assessment into a package of projects the district may ask voters to fund.
District and town officials said the work the committee prioritized includes three broad categories: facility end‑of‑life repairs (notably a roof project that will be submitted separately to the Massachusetts School Building Authority), safety and security upgrades, and improvements tied to student learning — including upgrades at the oldest school and a proposed athletic complex. Finance staff said preliminary, pre‑refinement estimates for the combined package are roughly $33 million, and that the detailed numbers will be refined in the coming weeks.
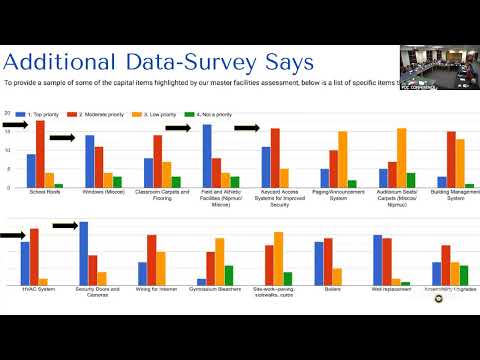
District leaders said the plan matters because it bundles high‑priority maintenance and safety work that school staff say is affecting building function and student experience. Jay Beyer, the district finance director, told the joint meeting the original, systemwide Habib and Associates assessment identified about $90 million of work; the capital planning subcommittee prioritized and narrowed that total to a smaller, fundable set of projects for near‑term consideration.
The roof: MSBA, separate warrant The presenters said the district gained entry to the Massachusetts School Building Authority (MSBA) Accelerated Repair Program for a roof replacement at the regional high school building and that MSBA requires a separate warrant article and vote for any roof work funded through the program. Beyer said the district has passed MSBA’s first phase and that the roof reimbursement rate is approximately 52% (the district rounded to 52% in the presentation). Officials said MSBA will assign an owner's project manager (OPM) in the program phase that follows and that MSBA will specify the final design team for the MSBA‑eligible work.
Building systems and other end‑of‑life items Presenters identified three end‑of‑life categories for school buildings: the MSBA roof project, building management/energy control systems and exterior window and caulking work at two elementary schools. The district reported that some buildings still use obsolete pneumatic controls and paging systems for which parts are no longer available. A vendor provided an initial comparison showing wired energy management replacements could be roughly $1.1 million for a school but a wireless approach could reduce the cost substantially (the presentation showed a wireless estimate around $225,000 for one building), subject to further technical review.
Safety and security The plan lists a generator at one school, upgraded card‑access controls, a modern paging and clock system, accessible curb and sidewalk repairs at building entrances, and upgraded network cabling at the largest school. Presenters said the lack of reliable emergency power prevents the district from holding students in place during blackouts and that modern paging and clock systems are a safety priority identified in an external security assessment.
Student‑learning focused work and building repairs Officials described needs at the district’s oldest building, including replacement of original lockers, restroom reconfiguration to raise fixtures for older students, auditorium seating and flooring replacement. The presenters emphasized that some work (for example, restroom re‑plumbing) is more invasive than simple fixture replacement and therefore more time‑ and cost‑intensive.
Athletic fields and community use A community group (Mendon‑Upton Community Project, MUCP) presented a proposed athletic complex at the high school site that would include a turf front field with lights, a press box, track, accessibility improvements and upgraded outfields and practice areas. The presentation included a preconstruction estimate (survey, geotech, engineering) of about $400,000 and a front‑field build cost in the $4.5 million range plus turf and contingency that produced a front‑field line item near $7.2 million in the project summary. A secondary package to renovate back fields and irrigation was presented at roughly $2.7 million. The presenters described potential annual rental revenue and community benefits but cautioned that rental income alone would not cover construction debt service.
Costs, tax impact and next steps Beyer summarized the district’s initial cost estimates: roughly $13.5 million for facility end‑of‑life items, about $5.6 million for safety/security work and roughly $13.75 million tied to student‑learning and the athletic complex. He characterized those numbers as preliminary and said Habib and Associates is working on refined estimates. The full, unrefined package in the presentation totaled about $33 million; the district said it will aim to reduce that number through additional prioritization, grant pursuit, CPA (Community Preservation Act) offsets where eligible and fundraising.
Beyer presented a 20‑year bond example and estimated tax impacts shown in the presentation: for the roof warrant alone, the illustrative household impact ranged roughly $100–$140 per year on a median home value the district used; for the full package the illustrative range in the presentation ran from roughly $400–$635 per year depending on property value and offsets. He said final tax‑impact figures will change as numbers are refined and as the district secures reimbursements and other offsets.
Decisions and direction from the meeting The committee agreed to refine cost estimates over the next few weeks, to continue vendor and technical review (including whether wireless building management/paging systems are viable in each building), and to recruit and launch a building committee to manage design and public outreach. Presenters said the district will prepare separate warrant language for the MSBA roof project (as required by MSBA) and that the other capital items will be presented in one or more warrant articles for town votes. Officials flagged a community outreach effort and a “roadshow” of public meetings to explain the package and its financing. Beyer said refined estimates should be available in about four to six weeks.
Funding tools and mitigation Presenters listed possible strategies to reduce voter cost: MSBA reimbursement for the roof, Community Preservation Act funds for eligible athletic complex infrastructure (not the turf surface itself), grants and private fundraising, and naming/sponsorship opportunities coordinated by the community group. The presenters and town officials discussed bond length (the presentation assumed a 20‑year bond for illustrative purposes) and noted final borrowing terms will be set with financial advisors if/when voters authorize debt.
Outlook Committee members and community volunteers said the package will require focused outreach to different voter constituencies (senior voters, families, youth sports organizations) and reiterated that pictures and clear, refined cost information will be important for the upcoming public engagement. Project advocates emphasized the buildings and safety work as the core rationale and described the athletic improvements as a way to broaden community support and usage.
Ending Presenters closed by asking volunteers to help with public outreach, reaffirming the timeline to refine numbers, and noting the district is entering a faster phase of public engagement and warrant preparation.