Get Full Government Meeting Transcripts, Videos, & Alerts Forever!
Get email alerts on the Planning Votes Roundup topic
No spam. Unsubscribe anytime.
Planning board approves multiple rezonings, right‑of‑way vacation and special permits; summary of votes
Summary
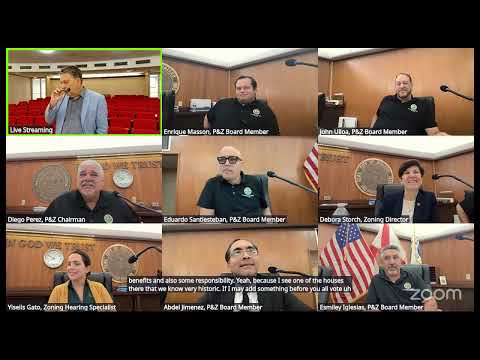
At its Feb. 12 meeting the Hialeah Planning & Zoning Board recommended approval of several rezoning requests, a right‑of‑way vacation, multiple special‑use permits and variances. Items will go to City Council or proceed to site‑plan and concurrency review as required.
The City of Hialeah Planning & Zoning Board on Feb. 12 approved a slate of planning items, including a right‑of‑way vacation, rezonings, special‑use permits and variances. The board voted to forward recommendations to the City Council or to allow projects to proceed to site‑plan and concurrency review, subject to staff conditions.
Votes at a glance (board action and key details):
• East 20 Seventh Street right‑of‑way vacation (Item 2): The board recommended vacating a portion of East 20 Seventh Street — a dead‑end frontage that staff said had been used for parking, dumping and construction staging — to allow the creation of a pedestrian plaza and entry drive for adjacent TOD projects controlled by Metro Station entities. Staff cited an applicable Florida statute for returning dedicated land not used for its intended purpose. The board approved recommendation to council with the condition that new utility easements be established and easement relocation costs be covered by the developer.
• Rezoning and variances at 4935 & 4955 E. Eighth Ave (Item 4): The board recommended approval of rezoning the parcels to R‑3‑3 and a special‑use permit to expand the Neighborhood Business District overlay for a three‑story, 40‑unit development. The proposal includes variances for unit sizes, setbacks and parking (42 spaces where 50 were required). Staff recommended approval with conditions; the board approved with conditions.
• R‑3 to R‑3‑3 rezonings and SUP for two towers at West 20th/West 12th Ave parcels (Item 5): The board recommended approval of a large redevelopment that would replace ten four‑plexes with two residential towers (total 176 units) and a parking garage; conditions address facade design, affordable‑housing pricing or additional design articulation, and landscape and lighting details. The board approved with conditions.
• Rezoning and SUP at West 60th Street (Lago Bello) (Item 6): The board recommended approval to rezone RO parcels to C‑2 and to allow a five‑story mixed‑use building of 78 units and roughly 6,852 square feet of commercial space (medical/wellness center). Staff and the applicant agreed to conditions about parking management, removal of tandem parking from the permitted count, interior drop‑off configuration and restrictions prohibiting shuttle or van parking on neighboring streets; the board approved with conditions.
• Release of restrictive covenants and parking variance at 1395 E. 11th Ave (Item 7): The board approved releasing prior brewery‑related restrictive covenants and a variance to allow 17 on‑site spaces where 32 are required for a proposed food‑production and distribution facility, conditioned on a recorded parking‑mitigation agreement showing off‑site leased spaces and an operations plan to staff satisfaction.
• Special‑use permit at 167 & 175 W. Sixth St (Item 8): The board recommended approval of an MBD expansion for a four‑story, 18‑unit building, with variances on unit sizes, side setbacks and reduced open‑space/landscaping subject to tree‑mitigation payment and a six‑foot wall at property lines; the board approved with conditions.
• Tentative plat (Item 9): The board approved a tentative plat related to a TOD parcel on East 20 Fifth Street subject to standard agency comments and final plat conditions.
Why it matters: collectively these decisions reshape multiple blocks in Hialeah — supporting denser housing near transit corridors, expanding neighborhood business overlays, and clearing underused right‑of‑way for pedestrian uses. Most approvals were conditioned on details to be resolved during site‑plan, concurrency and council review.
Process notes: each recommendation advances to either City Council (for ordinances and land‑use readoption) or to site‑plan/concurrency review; conditions recorded by staff must be satisfied before final permits are issued.
Ending: The board’s actions on Feb. 12 reflect continued implementation of Hialeah’s TOD and Neighborhood Business District policies while requiring follow‑up technical work on parking, design, landscape and utility capacity before construction begins.