Get Full Government Meeting Transcripts, Videos, & Alerts Forever!
Get email alerts on the Transit Oriented Development topic
No spam. Unsubscribe anytime.
Hialeah planning board backs land‑use amendment and rezoning for Metropark West TOD near transfer station
Summary
The Planning & Zoning Board on Feb. 12 recommended approval of a land‑use map amendment and companion rezoning to allow an 8‑story, transit‑oriented development by Metropark West LLC near the Hialeah Transfer Station. The project would add hundreds of apartment units, ground‑floor commercial space and a $25,000 community contribution.
The City of Hialeah Planning & Zoning Board on Feb. 12 recommended approval of a future‑land‑use map amendment and companion rezoning to allow a transit‑oriented development (TOD) by Metropark West LLC near the Hialeah Transfer Station.
The proposal covers a 16‑parcel block near East 20th Avenue and East Ninth Avenue and would allow an eight‑story mixed‑use building with residential units and ground‑floor commercial space. The applicant’s presentation described a program of 420 apartments and about 6,390 square feet of commercial space, and proposed 472 parking spaces; the application included a proffered one‑time $25,000 contribution to the Friends of the Higher Line initiative. City staff recommended approval with conditions, including a unity‑of‑title restriction, and the board voted to approve the items with conditions.
Why it matters: the site sits within the Hialeah Transfer Station subdistrict, an area the city has identified for higher density near high‑capacity transit. The board’s recommendation moves the requests to the City Council for final action on Feb. 25, 2025; if council affirms the board, the project would proceed to site plan and concurrency review where impact fees, infrastructure capacity and final designs will be resolved.
Project details and scope: the applicant said the block currently has single‑family homes and one‑story commercial buildings dating from the 1950s and 1960s. City staff described the land‑use amendment as encompassing 2.37 acres supporting roughly 125 units per acre; the applicant’s representative later characterized the consolidated property as approximately 3.4 gross acres. The developer’s team described 55 studio units, 301 one‑bedroom units and 65 two‑bedroom units in the residential mix and said the ground floor would include about 6,390 square feet of retail or service space and a private courtyard and amenity areas for residents.
Concurrency, utilities and holdouts: board members asked about sewer and pump‑station capacity and were told concurrency and site‑plan review will route the project through the city’s utility review; if concurrency shows insufficient capacity, required improvements or mitigation would be required before building permits are issued. The applicant acknowledged a remaining holdout parcel and said it was still negotiating acquisition; renderings show the project would be built around the parcel if it is not acquired.
Public benefits and conditions: as part of the height bonus program the applicant proffered a one‑time $25,000 payment to the Friends of the Higher Line to support activation of the metro‑rail corridor. City staff’s recommendation for both the land‑use amendment and rezoning included conditions such as unity of title and that the developer provide the proffered contribution at site plan/concurrency.
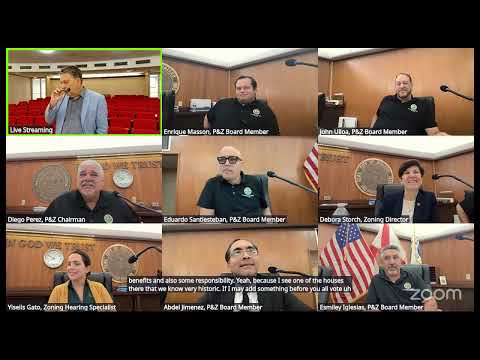
Board action: the board moved and seconded approval and recorded unanimous affirmative votes from the members present; the board approved both the land‑use amendment and the rezoning with the staff conditions and forwarded both recommendations to the City Council for final hearings.
What happens next: if City Council affirms the recommendations, the developer must complete site plan, concurrency and permit reviews; impact fees and any required off‑site improvements will be resolved at those stages.
Quoted: Merit Sahara, representing the applicant, said, “And with that, we respectfully request your approval and are available to answer any questions.”
Ending: The board’s recommendation advances a large TOD proposal designed to add market‑rate rental housing and street‑level commercial space near transit; final approval and detailed technical review will occur at later council and site‑plan stages.