Get Full Government Meeting Transcripts, Videos, & Alerts Forever!
Get email alerts on the Zoning Variance topic
No spam. Unsubscribe anytime.
Kenosha meeting approves variance to clear lot-line legal issues for three Fifteenth Street homes
Summary
City meeting approved a variance to resolve lot-area, lot-width and interior side-yard requirements for three adjoining single-family homes at 1615, 1621 and 1627 Fifteenth Street, a step that city staff and property owners said will allow a pending sale to proceed.
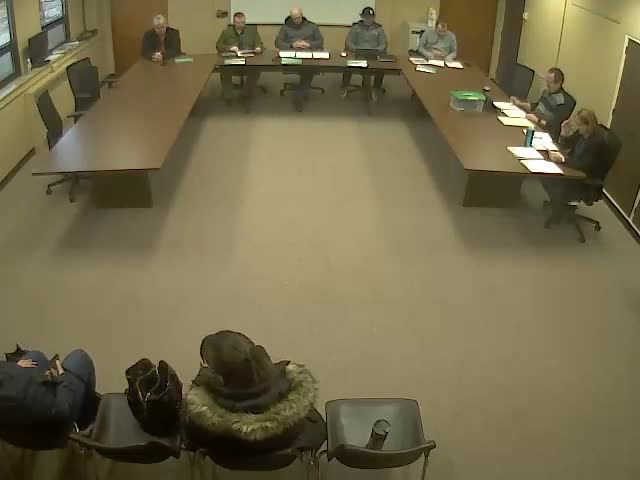
At a Kenosha city meeting on Feb. 11, 2024, attendees approved a variance to resolve lot-area, lot-width and interior side-yard requirements for three adjoining single-family homes at 1615, 1621 and 1627 Fifteenth Street.
The variance, requested by Zeke Family Trust, clears a longstanding legal-description problem that had delayed the sale of 1627 Fifteenth Street and affected the marketability of the neighboring properties, a homeowner and city staff said at a public hearing.
The applicant, Doris Zee, told the meeting she and her husband own the three side-by-side ranch homes and moved full time to Florida in 2017. "We just wanna get the lot line legal cleared so that we can, put new owners in place," Zee said, adding a buyer has been under contract for 1627 since October but the closing was postponed because of the legal-description dispute. Zee said the middle house has had the same tenant for 17 years and the third house has been emptied for sale.
Holly Genghis, alderperson for District 4, spoke in support: "I wholeheartedly support what they're trying to do here." City staff explained the property-line issue arose from an older permit and split zoning; the applicant previously applied for and received rezoning from RD to RS2, staff said. Staff added that the lot-line adjustment and variance are intended to put each existing home on an individual recorded lot that is as close as practical to current RS2 standards.
Staff noted two of the eastern parcels would remain short of RS2 requirements (60-foot minimum lot width and 7,000 square feet minimum area) and that an interior side-yard between the two western-most homes measured about 4.8 feet where five feet is required; an updated survey submitted the day of the meeting might change that measurement. "At the end of the day, yes, they're gonna be short of those criteria, but we're not creating any new homes," a city staff member said, and recommended approval.
A motion to approve the variance was made and seconded (mover and seconder not specified on the record). The vote in favor was recorded as Mitch Ferraro, Shane Hollerich, Matthew Lowen, Andrew Schmidt and Brandon Gray. The motion passed and the variance was granted.
City staff and the property owner discussed next steps after the vote: the applicant submitted a revised survey the same day, staff said they would review it and, if acceptable, sign the approved documents so the owner could record the lot-line adjustment. Zee said she hoped to record the survey and complete recording within about two weeks so the pending sale could proceed.
The meeting record shows the variance runs with the property; staff said future owners would be bound by the recorded lots and would need to seek new variances or other approvals if they later sought to alter the lots.
Votes at a glance: Item 1 — Variance request from Zeke Family Trust for relief from lot area, lot width and interior side-yard setback requirements (addresses 1615, 1621, 1627 Fifteenth Street): approved (Yes votes: Mitch Ferraro, Shane Hollerich, Matthew Lowen, Andrew Schmidt, Brandon Gray). Mover: not specified. Seconder: not specified.
The decision clears the immediate legal-description obstacle to selling 1627 Fifteenth Street and concludes the city's process to regularize the three lots under the current zoning regime, subject to recording the updated survey and documents.