Get Full Government Meeting Transcripts, Videos, & Alerts Forever!
Get email alerts on the Land Use Subdivision topic
No spam. Unsubscribe anytime.
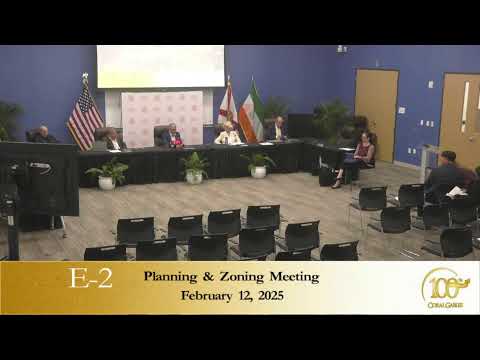
Planning and Zoning Board again recommends denial of proposed two‑lot subdivision at 5810 Majorie Street
Summary
On Feb. 12 the Coral Gables Planning and Zoning Board voted to recommend denial of a conditional‑use request to divide a roughly 20,000‑square‑foot parcel at 5810 Majorie Street into two 10,000‑square‑foot single‑family lots, after hearing conflicting engineering reports and neighborhood testimony.
CORAL GABLES, Fla. — The Coral Gables Planning and Zoning Board voted Feb. 12 to recommend denial of an applicant’s request to subdivide 5810 Majorie Street into two single‑family building sites.
The board’s vote followed a contentious public hearing that included a structural assessment supplied by the applicant, a staff critique of that report, and multiple neighbors who submitted photographs and said the house was not in the condition described in the applicant’s engineering memo.
Board members and staff said the application failed a key code criterion related to voluntary demolition. The applicant argued the existing 70‑year‑old house has “significant deferred maintenance” and that demolition — which the applicant described as effectively involuntary because of age, termite damage and water intrusion — would be the practical option. The city’s acting director of development services, Douglas Ramirez, told the board the applicant’s engineering report “made many statements, but it did not provide sufficient evidence, quantifying the concerns that the report states,” and that staff had not been able to inspect the building before the hearing.
Neighborhood opponents produced multiple photos drawn from the property’s 2023 real‑estate listings and rental advertisements and told the board those images showed the building was in rentable condition as recently as last year. David Hartnett, who said he is the attorney in fact and the son of the adjacent property owner, told the board he spends time at the neighboring property and asked members to rely on the listing photographs, which he submitted into the record.
Carlos Sosa, who identified himself as a structural engineer and neighbor, told the board the listing photos did not support the applicant’s conclusion that the house must be demolished. Staff and the applicant disagreed on whether the condition described in the report amounted to an involuntary demolition exempt from the subdivision prohibition in the code. The city attorney explained that, under the city’s rules, a finding that four votes cannot be obtained would allow an applicant to either request a continuance or proceed to the City Commission without a recommendation; the applicant chose to proceed before the Planning and Zoning Board.
After public comment and rebuttal, a board member moved to recommend denial “based on the staff report.” The motion carried on a roll call vote (Yes: Felix Pardo; Julio Gabriel; Sue Kovalinski; Javier Salman; Robert Behar; No: none). The board’s action is a recommendation to the City Commission; the final decision will be made by the commission at a later hearing.
Why it matters: The application would have split roughly 20,000 square feet of platted lots into two 10,000‑square‑foot building sites. Opponents said allowing the split would alter the neighborhood’s character and allow two larger homes and additional vehicles on the lot; the board majority agreed the applicant had not met the code standard limiting lot splits when a demolition is deemed voluntary.
Background and next steps: The matter was previously considered by the Planning and Zoning Board and remanded by the City Commission after the applicant submitted the engineering report late. Staff requested access to the property to verify the report’s findings but said access was not granted before the Feb. 12 hearing. The board’s recommendation for denial will be transmitted to the City Commission, which will set the final disposition.
Details: The board heard testimony from the applicant (who read his name and address into the record), the applicant’s representatives, city staff including Douglas Ramirez (acting director of development services), and multiple neighbors who said they lived within one block of the site. The applicant’s engineer concluded rehabilitation would be “cost prohibitive” and recommended demolition; staff found the report lacked photographic and quantified evidence to substantiate that conclusion.