Get Full Government Meeting Transcripts, Videos, & Alerts Forever!
Get email alerts on the Large Development topic
No spam. Unsubscribe anytime.
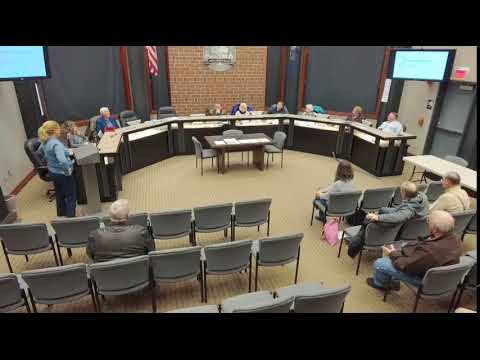
Developer presents preferred plan for Route 741/999 site; council agrees to pursue zoning text changes
Summary
Karman Builders presented a preferred concept for a Route 741 and 999 development with 357 units and 42,000 sq. ft. of commercial space; the planning commission recommended the plan and council consented to begin formal zoning amendment steps with the borough solicitor.
Brandon Williams of Karman Builders presented a preferred concept plan for a property at the intersection of Route 741 and Route 999. The plan calls for a maximum residential density of six dwelling units per acre, 357 dwelling units total, and about 42,000 square feet of commercial space, including two mixed-use buildings with apartments above ground-floor commercial space.
Williams said earlier 2024 plans had proposed 384 dwelling units and 40,000 square feet of commercial space; after feedback the developer revised options and the planning commission recommended the preferred plan at its February 5 meeting. The preferred plan reduces density to the by-right density of six units per acre, adds a second mixed-use building on the 741 frontage, and preserves roughly 30% open space including a stream corridor and a central green. The developer described a mix of 36 apartment units in one grouping, 96 apartment units in stand-alone structures, 46 townhomes and 75 single-family dwellings, and said the apartment units would be market-rate rentals owned by one entity and managed by a property management company subject to HOA requirements.
Williams said parking and additional paved areas would increase to meet zoning requirements because of the added commercial space; current plans show about 10 acres preserved for natural canopy and stormwater management and a network of multi-use trails connecting greens.
Councilmembers asked questions about traffic access and coordination with PennDOT, possible additional access points to Millersville Pike, and the likelihood of right-turn‑only movements from the site. Mike (councilmember) and others urged the developer to pursue PennDOT scoping to determine permitted access. A councilmember thanked the developer for reducing density from earlier proposals and said the preferred plan was the "best choice" compared with other options presented to the borough.
Council gave the developer informal authorization to work with borough staff and the solicitor to prepare the zoning text amendments needed to advance the plan; the council president stated he was "fully in support" of the planning commission recommendation and that the developer had authorization to move forward with the solicitor.
Public commenters asked the borough to increase outreach in Quaker Hills and Oak Knoll about the development process and to explore impact fees with the school district to offset potential enrollment and capital impacts. Residents raised questions about whether the plan aligns with the borough's comprehensive plan and urged additional public meetings; borough staff said the zoning‑text amendment process will include multiple public hearings and public input opportunities.
No formal zoning change was adopted at the meeting; the action taken was to authorize the developer to proceed with the formal petition process and to direct staff and the solicitor to prepare the necessary zoning text amendments for later hearings.