Get Full Government Meeting Transcripts, Videos, & Alerts Forever!
Get email alerts on the Behavioral Health Hospital topic
No spam. Unsubscribe anytime.
Planning commission approves West Covina Medical Center behavioral-health addition, certifies mitigated negative declaration
Summary
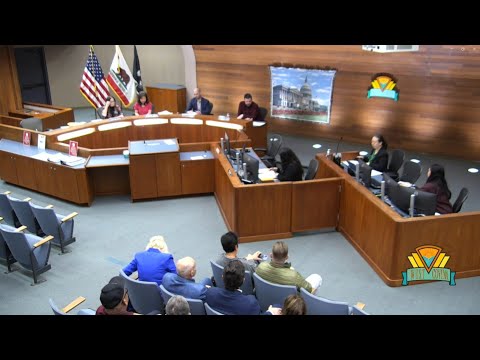
The West Covina Planning Commission voted 4-0 to approve a four‑story, 71‑bed behavioral‑health addition to West Covina Medical Center, certifying a mitigated negative declaration and granting a precise plan, conditional use permit and a parking variance with conditions including landscaping and a parking review.
The West Covina Planning Commission voted 4-0 on Tuesday to approve a four‑story, 42,000‑square‑foot behavioral‑health addition to West Covina Medical Center at 725 South Orange Avenue, certifying a mitigated negative declaration of environmental impact and granting a precise plan, a conditional use permit and a variance for parking.
The approval includes specific conditions the commission added: require rehabilitation of the landscaping on the parking lot across Orange Avenue, return to review parking in two years (or earlier if complaints arise), and allow the owner to make available more than 10 beds to West Covina if the city requests that capacity. The project was approved by roll call: Vice Chair Becerra, Commissioner Castellanos, Commissioner Lewis and Chair Haines all voted “aye.”
Staff and the applicant said the project converts existing medical office space into an inpatient psychiatric unit attached to the existing hospital. Joanne (planning staff) told commissioners the site is 2.83 acres and the addition is about 42,000 square feet. The expansion would increase the campus to roughly 103,000 square feet and add 71 beds; staff and the applicant said the existing campus currently operates roughly in the mid‑40s for beds. Joanne said approval requires a precise plan, a conditional use permit for hospital use, a variance for parking and a tree‑removal permit for 25 “significant” trees located in front of the building.
The downtown planning code allows reduced parking requirements (a 65% factor referenced in staff’s calculation). Staff said the code calculation would require 229 spaces under the downtown plan; the applicant and staff reported an existing supply of about 150 spaces on and near the campus and characterized the project as short by about 79 spaces under the strict code calculation. Joanne presented a parking study that counted 123–154 spaces used at peak observations; she and the applicant said the change of use (vacating prior medical office tenants and a future adult‑day program that would require a separate conditional use permit) reduces overall parking demand. The commission approved a variance to allow the project to proceed with the reduced on‑site parking, and included a condition that staff may return the matter to the commission for additional conditions or modifications if parking becomes a problem.
Developer Nicholas Herman of The BR Companies, the project applicant, told the commission: “We’re very excited about this project and what this will do for the community.” Vicky Rollins, identified as the hospital’s chief operating officer, said the typical inpatient length of stay would be “8 to 10 days,” that the facility would be a locked inpatient psychiatric unit, and that most admissions would be involuntary under LPS criteria; she said about 80–85% of admissions at the applicant’s facilities are involuntary. The applicant said initial medical clearance and psychiatric evaluation are expected to occur at the applicant’s Downtown Los Angeles campus; the applicant’s operations plan says patients brought to West Covina would be transported to Downtown LA for clearance and then returned when appropriate.
The applicant also told the commission it has a long‑term agreement to use nearby surface lots it owns and an additional two‑year renewable agreement to use up to 72 spaces at a nearby auto‑parts property as a backstop. The project also includes conditions to maintain parking arrangements and a recorded document assuring continued parking use by the West Covina Medical Center.
Staff said the project’s CEQA document (a mitigated negative declaration) was prepared by the city’s consultant, circulated for public review, and drew comment letters from the Los Angeles County Sanitation District and the Department of Toxic Substances Control; staff attached responses to those letters to the commission report. Staff recommended approval with certification of the mitigated negative declaration and approval of the requested entitlements.
Public commenters included local residents and community leaders who supported local behavioral‑health capacity. One commenter described personal experience with children diverted for psychiatric evaluation, saying local beds reduce family displacement. The commission closed the public hearing before its motion and vote.
The planning commission’s decision will be final unless a written appeal is filed with the City Council within 10 days, staff said.