Get Full Government Meeting Transcripts, Videos, & Alerts Forever!
Get email alerts on the Northridge School Land Development topic
No spam. Unsubscribe anytime.
Allentown planning commission approves Northridge K–8 school land development with conditions after debate over Hanover intersection and pedestrian safety
Summary
The Allentown City Planning Commission on Feb. 10 granted conditional final plan approval for the Northridge K–8 school land development and related subdivision waivers, subject to traffic, pedestrian and utility conditions after extended discussion about the Hanover–Northridge intersection, sidewalks, bike connections and long‑term maintenance.
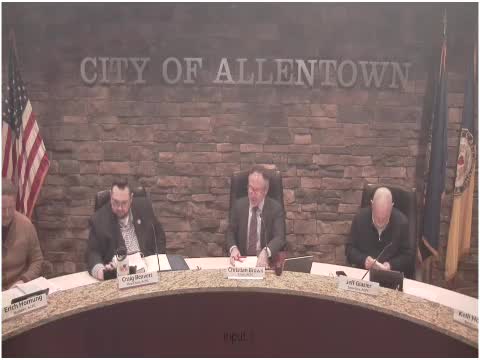
The Allentown City Planning Commission on Feb. 10 approved conditional final plan approval for the Northridge K–8 school land development and an associated subdivision, subject to a set of staff conditions and additional items agreed at the meeting. The commission voted by voice to approve the motions after extended review of traffic, pedestrian safety and future multimodal connections; the motion was made by Commissioner Craig and seconded by Commissioner Jeff.
The project would construct a new K–8 school, a signalized entrance on Hanover Avenue, a Northridge Drive connector and related infrastructure. The applicant said the work represents the first phase of a larger site redevelopment that the applicant estimated could require about $50 million in infrastructure improvements for the overall former hospital site. The applicant told the commission the school district aims to close on the property by the end of the year and, if approvals hold, to start construction this summer with the goal of opening for the 2027 school year.
Commissioners and staff focused most of the discussion on the proposed Hanover–Northridge intersection, pedestrian crossing lengths, sidewalks and how future bike connections would be protected. The applicant described several design revisions since December: shortening the Hanover crossing from about 106 feet to approximately 86 feet (by revising turning geometry and designing to a WB‑50 truck template instead of a WB‑67), reducing two left‑turn lane storage lengths from about 150 feet to 75 feet, adding a mid‑block crosswalk aligned with the school entrance, and widening a proposed multiuse path so it now includes a 6‑foot walking lane plus a 6‑foot bicycle lane separated by pavement markings and delineators. The applicant also said LANTA bus stops were coordinated with the transit agency and that crossing guards are anticipated at key crossings.
Staff and public‑works representatives said their preferred roadway alignment for the new connector would align with Plymouth Street, but they also said the applicant’s current Piedmont alignment is acceptable if it meets the city’s design and safety standards. City engineering noted the Plymouth alignment was the preferred alternative in the traffic memo yet not an absolute requirement; the commission and applicant discussed the tradeoffs, including impacts to existing driveways and adjacent properties and how an alignment change late in the review would require a major redesign and likely push the project schedule back a year.
Commissioners pressed for pedestrian protection at the school plaza and entrance area. Several commissioners asked the applicant to study physical protections such as planters or bollards, to ensure the curb geometry provides effective vehicle protection at pedestrian gathering points, and to coordinate any changes with public works. Staff and the applicant agreed to install conduit under Northridge Drive so mid‑block crossing devices (for example, rectangular rapid‑flashing beacons) could be added later if warranted. Staff also said traffic warrants and PennDOT allowances would apply to some mid‑block devices.
Commissioners and staff also discussed off‑site pedestrian connections from nearby neighborhoods. The commission asked the applicant to explore a straightforward, maintainable pedestrian path to Sherman/Randolph rather than a narrow trail through heavy woods, and suggested the city and applicant could defer detailed construction of that connection for a limited period if it is memorialized by recorded easement(s) and triggers for later construction (for example, after counts following school opening).
The commission approved the land‑development application and the related subdivision conditional approval with explicit conditions the applicant must satisfy before recording or construction: comply with the staff review letter and the exhibits submitted for the Feb. 10 meeting; install the proposed sidewalks and/or off‑street path or provide a recorded pedestrian easement where a deferred improvement is accepted; add an ADA‑compliant crosswalk and ramps at the southeast corner of Quebec and Hanover; explore short shifts in the Northridge alignment and stop bar location to shorten the Hanover crossing where feasible; coordinate with the city to study lane‑use limitations or partial closures on Piedmont Street between Dent and Hanover (examples discussed included right‑in/right‑out or one‑way configurations); install conduit under Northridge Drive for future crossing devices; revise the traffic study for full build‑out and submit any additional counts requested by staff; provide mountable curb islands on all four approaches to the connector so the connectors share the same relationship to the center islands; memorialize a multiuse‑path easement to protect future bicycle and pedestrian connections (the parties agreed to a 6‑foot multiuse path alignment plus a 10‑foot grading/utility easement at the connector); add bike racks at the school/stadium entrance; and comply with shade‑tree and lighting comments (standard acorn‑style street lighting was requested).
Public comment consisted of two emailed letters included in the record. One author, identifying themselves as a nearby resident, objected to increased traffic, urged preservation of quiet neighborhood character and asked for more green space. The commissioners and applicant noted the applicant’s pledge to preserve large areas of open space as part of the broader reuse plan, and staff said they would continue to coordinate responses to written comments.
Votes at a glance: the commission approved (voice vote) the conditional final plan approval for the Northridge K–8 land development and the associated subdivision and granted the requested subdivision waivers. The motions were made and seconded in open session; the vote was recorded as a voice vote with no opposed votes noted in the meeting minutes.
What happens next: the applicant must submit the revised technical plans, a written response to the outstanding comment letter, and the required exhibits and easements that implement the conditions above. Staff said the remaining engineering, utility and traffic comments will be resolved during the resubmission and prior to recording or permitting.