Get Full Government Meeting Transcripts, Videos, & Alerts Forever!
Get email alerts on the Arts And Culture topic
No spam. Unsubscribe anytime.
Officials describe plan to renovate three visual arts buildings; one structure slated for demolition, stage overhaul planned
Summary
Presenters described a renovation plan for three visual arts center buildings on a campus, including demolition of one building, a major overhaul of a purpose-built stage, new maker spaces for children and the community, and extension of a road across the site.
Presenters at the meeting outlined a plan to renovate three visual arts center buildings on the campus, demolish one building to make way for a new circulation road, and significantly overhaul a purpose-built stage used for productions.
The project would renovate three visual arts buildings that were built “at the same time as the Art Institute in the mid nineties,” and add shared resources including a maker space and a children’s maker space, Speaker 2, a staff member, said. “Renovating these 3 visual arts center buildings ... it's not just shared space, it's shared resources,” Speaker 2 said.
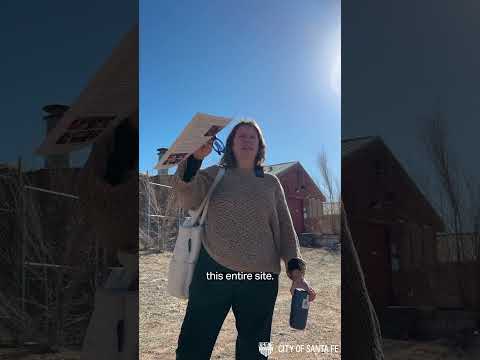
The presenters described the site’s history and current use. “This was a World War 2 military hospital, this entire site. There were 200 of these from Cerritos to Serengo. This is the last remaining 1,” Speaker 2 said, noting the building’s historic origin and that the site has been used in recent years as offices for film productions. The presenters said one of the three purpose-built stages will be demolished as part of the initial work to allow a road to continue across the campus.
Speaker 3, a staff member, described circulation changes: “This road that you see to the north of Garson running east and west, that is gonna continue all the way across the campus, meeting up with the perimeter road on the outside.” Presenters said demolishing one building is the first anticipated step to accommodate that road connection.
Plans for the stage include removing seats, raising steps, and reconfiguring interior spaces to support different audiences and uses. “This building right here is going to be undergoing a massive overhaul. We are gonna operate this independently of the production studio space,” Speaker 3 said. Other interior changes across the buildings mentioned by presenters include adding more study rooms, break areas, and a small lounge.
Presenters described the campus landscape and programming intentions for the redeveloped areas as flexible and active, with possible uses such as concerts and food trucks. “We're thinking about it as kind of a a flexible, active space. It could be concerts. There could be food truck on Friday nights,” Speaker 1, a staff member, said.
No formal votes, motions, funding amounts or implementation timelines were recorded in the transcript excerpts provided. The transcript does not specify funding sources, a project schedule, approvals required, or the formal decision-making body for the proposal.
Meeting remarks combined historical context, uses by the film industry, and design aims for shared community resources; presenters emphasized both arts programming (including children’s maker activities) and circulation changes that will require demolition of at least one existing building.