Get Full Government Meeting Transcripts, Videos, & Alerts Forever!
Get email alerts on the Housing Development topic
No spam. Unsubscribe anytime.
Habitat for Humanity proposes five townhomes at 440 North Fourth Street; board raises visibility and materials concerns
Summary
Lancaster-Lebanon Habitat for Humanity and its architect described a five-unit townhouse project at 440 North Fourth Street; the Columbia Historic Architectural Review Board discussed site prominence, siding options and safety details but took no formal action.
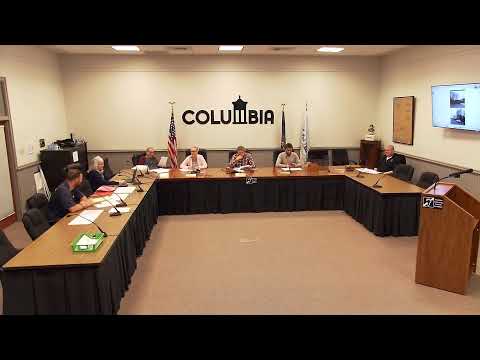
Lancaster-Lebanon Habitat for Humanity presented plans for a five-unit townhouse development at 440 North Fourth Street to the Columbia Historic Architectural Review Board on Feb. 12, 2025. The board discussed the site’s high visibility from Route 30, exterior materials and safety measures but did not vote on the application.
The project would place five three-story townhouse units on the corner of North Fourth and Linden streets, with parking and primary entrances on the uphill (north) side and daylight basements exposed toward Route 30. Architect Ted Vidocq, speaking for the design team, said the submitted package included architectural, structural and MEP drawings and photographs of adjacent properties to show context.
Board members emphasized the prominence of the site as vehicles come down Route 30 and questioned how the rear elevation facing Linden Street would read from the corridor. Vidocq said the design seeks to “break up the roof line with the traditional, dormer forms” and to add decks and canopy roofs to create architectural interest on the exposed façade. He also said the developer intends to keep detailing simple because “the majority of the trades would be, essentially used by volunteer labor.”
The drawings list vinyl siding with an owner option for LP SmartSide composite siding; Vidocq asked the board to allow flexibility so Habitat could accept donated or subsidized materials if those become available. “It’s likely that it’s going to be vinyl siding, but the way Habitat procures their materials…there’s a good chance that they may get a substantial donation or subsidy” for LP SmartSide, he said.
Board members raised several site-specific issues: the steep grade creates a roughly 12-foot drop at the rear daylight-basement patios, prompting questions about fall protection and whether ornamental fencing would be appropriate; one member suggested fencing could also add texture that would help the new building fit the block. The architect confirmed the site has zoning approval and noted that accessibility was an objective: some units are designed to provide an accessible entrance from the parking area.
Questions from the board also touched on HVAC routing inside the floorplan; a board member asked why the large master walk-in closet lacked a ventilation outlet, and the architect said the design team would “certainly consider that.” Vidocq noted the project team is awaiting remaining approvals before final procurement decisions: “So, they’re still…waiting for their approvals before they can buy out the project, so that kind of remains to be seen.”
The board contrasted the proposed new construction with existing nearby properties, noting that adjacent homes and commercial buildings use vinyl and aluminum siding and simple ornamentation. One member said the proposed design was in keeping with a recently approved project at Third and Linden in terms of scale and massing, while another said the absence of a historic façade to preserve reduces constraints on new construction. The board referenced an excerpt from the Secretary of the Interior’s Standards for Rehabilitation included in the application and discussed compatibility in terms of massing, size and scale.
No formal motion or vote on the 440 North Fourth Street project occurred at the Feb. 12 meeting. Board members concluded the discussion after posing questions about materials, safety at the rear patios and details the architect said the team would consider or return with in later submittals.