Get Full Government Meeting Transcripts, Videos, & Alerts Forever!
Get email alerts on the General Plan Apr topic
No spam. Unsubscribe anytime.
Planning staff presents Part 3 of general‑plan annual progress report on open‑space, air quality and safety
Summary
Staff presented Part 3 of the 2023–24 General Plan Annual Progress Report covering open space and conservation, air quality and climate stability, and safety. The presentation described the preliminary review and environmental review processes, interagency collaboration (including CVAG), GIS mapping (GeoHub), and examples of recent projects.
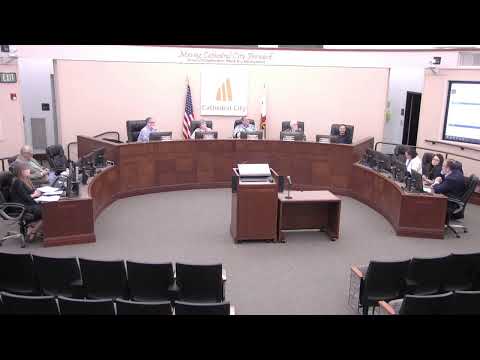
City planning staff on Feb. 5 presented Part 3 of the 2023–24 General Plan Annual Progress Report, focusing on the open space and conservation, air quality and climate stability, and safety elements.
Dominique (Dom) Camps, associate planner, opened the presentation by describing the report’s purpose: “This annual progress report is reporting on implementation of the ... general plan,” and said the part‑3 presentation covers the remaining three elements and will be compiled with Parts 1 and 2 for submittal to the Governor’s Office of Land Use and Climate Innovation.
Major points described by staff included the following: - Preliminary review process: Staff has emphasized the preliminary review for new construction to obtain early feedback from planning, building, engineering, fire, and police. Camps used a Ramon Road commercial preliminary review as an example: a proposed project with a 1,500‑square‑foot drive‑thru restaurant and a 2,500‑square‑foot commercial building; staff recommended rotating the drive‑through away from adjacent residences to reduce noise impacts. - Environmental review: Staff explained that some projects require additional environmental review. Example projects cited were the Wren (about 204 units on an 11‑acre parcel) that required an initial study and several technical studies (air quality/GHG, biological, cultural, geotechnical, hydrology, noise, traffic), and the Grove Street Apartments (19 units on a 0.6‑acre site) found eligible for a Class 32 infill CEQA exemption. - Interagency collaboration: Staff described coordination with the Coachella Valley Association of Governments (CVAG) on regional climate action planning and noted fire‑department work updating the local hazard mitigation plan and emergency operations plan, plus community outreach such as teen CERT programs. - GIS/GeoHub: The city’s GeoHub maps FEMA flood zones, fault zones, zoning and general plan land use, master roadway classifications, parks/open space and hazard maps that support preliminary review and environmental decisions.
Commissioner questions and comments touched on CV Link completion status (staff estimated about two months remaining for Cathedral City portions), methods for tracking ongoing or past‑due general plan actions, opportunities to increase local sustainable design measures (solar, shade trees, passive design) during the zoning code update, and the GeoHub’s usefulness for public inquiries.
Why it matters: the APR documents implementation actions tied to the adopted general plan and guides where the city will focus updates, project review, and interagency coordination; staff will present the full APR to city council for review before submittal to the state office.
Next steps: staff recommended the planning commission receive Part 3 for information and discussion and noted the full APR will go to city council for review and acceptance prior to submission to the Governor’s Office of Land Use and Climate Innovation.