Get Full Government Meeting Transcripts, Videos, & Alerts Forever!
Get email alerts on the Village Center Development topic
No spam. Unsubscribe anytime.
Germantown planners present Village Center master plan concepts; residents raise questions about costs, TIFs and density
Summary
Consultants presented a master plan concept for a mixed-use Village Center at Mequon Road and Pilgrim Road and gathered public feedback on housing mix, financing (including potential use of a tax-increment financing district), parking, traffic and property acquisition.
Consultants for the Village of Germantown presented a draft master-plan framework on a roughly 22-acre “catalytic” site at Mequon Road and Pilgrim Road aimed at creating a mixed-use Village Center with market-style public space, retail fronting Mequon Road and residential development to the south.
The presentation, led by Bailey Copeland of Copeland Companies and a planner from Rinka, revisited planning principles from the village’s 2050 comprehensive plan and summarized two prior visioning sessions. Copeland said the consultants found market demand for about 20,000 square feet of office/retail and a need for additional housing to support new businesses. Eric from Rinka described a framework that places commercial and “market-plot” public space at the Mequon Road frontage, with residential transitions to the south and preserved natural area and trails to the east.
Why it matters: The village board will consider whether to move the project to next steps, including financial feasibility analysis, formal public–private partnership terms, and a possible tax incremental financing (TIF) structure. If the board approves proceeding, the plan commission would later work on a Village Center zoning district and design guidelines. Director Ratzlaff told the commission the village board will review the consultants’ recommendations on Feb. 17 and decide whether to continue with design, phasing and financing discussions.
Consultants’ proposal and next steps Copeland and Rinka said the plan grows from the village’s 2050 plan and community visioning exercises. The conceptual layout includes mixed‑use buildings framing a flexible market plaza that can operate as a normal street on most days and close for weekend markets and seasonal events (including a possible Christmas market with temporary ice skating). The plan shows commercial buildings along Mequon Road, a central market plot intended to host farmers markets and small events, structured internal streets, parking at building fronts and residential zones that step down in density toward existing neighborhoods.
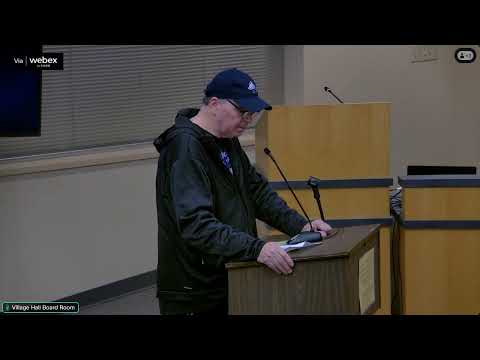
Public comments and concerns The presentation drew dozens of residents for a public-comment period that lasted more than an hour and a half. Speakers voiced both support and strong concerns: - Financing and TIFs: Multiple residents said they do not want the village to use TIFs or general-tax revenues to subsidize private development. A commenter who identified herself as a resident said, “We don’t want TIDs. We don’t want our taxes going up another thousand dollars.” Another resident asked who will pay to acquire privately owned parcels if owners decline to sell. - Property acquisition and business displacement: Several speakers said they prefer existing businesses (BMO Bank, BP gas station, other local retailers) to remain. One resident said she had contacted affected business owners and asked, “What are you gonna do if these people don’t wanna give up their buildings?” - Housing type and density: Residents repeatedly urged fewer rental units and more for‑sale options such as condominiums. Several commenters described concerns that a heavy concentration of apartments would increase school enrollment and traffic; the consultants and staff said more analysis is needed on impacts and that developer proposals would determine final housing types. - Parking and event impacts: Speakers asked whether the conceptual parking shown would be sufficient for busy market days and for winter events, and whether temporary closures for markets would constrain everyday business traffic. - Process, outreach and transparency: Multiple commenters requested clearer timelines, fuller public displays of renderings, and more opportunities for detailed public input before any finance decisions are made. Melanie Smyth and others asked that criteria for the village board’s decision be published before the Feb. 17 meeting.
Staff and consultant responses Director Ratzlaff and the consultants said the current presentation was informational only and that detailed questions about financing, exact parcel acquisition strategy and traffic impacts would be taken up with the village board. Copeland and Rinka said site-level design details (for example, whether residential parking would be underground) would be determined by future developer proposals and design guidelines. Staff committed to posting the presentation materials on the village website for closer review.
What’s next Director Ratzlaff said the village board will consider financial feasibility, potential TIF creation, partnership terms and phasing at its next meeting. If the board directs staff to continue, the plan commission will take a greater role in drafting a Village Center zoning district and design guidelines, and consultants would refine development-phase plans and staging.
Ending The planning commission closed the public-comment portion and recessed; the presentation slides will be posted on the village website for follow-up. The village board’s next meeting, where financial terms and whether to proceed will be discussed, was scheduled for Feb. 17.