Get Full Government Meeting Transcripts, Videos, & Alerts Forever!
Get email alerts on the Parks And Recreation topic
No spam. Unsubscribe anytime.
Designers present three 10‑acre concepts as Baldwin Park explores sports complex
Summary
Designers showed three 10‑acre concept layouts and sought feedback on size, overlays, indoor options and coordination with the school district; committee set a collaborative committee meeting for late March to begin formal talks with the school board.
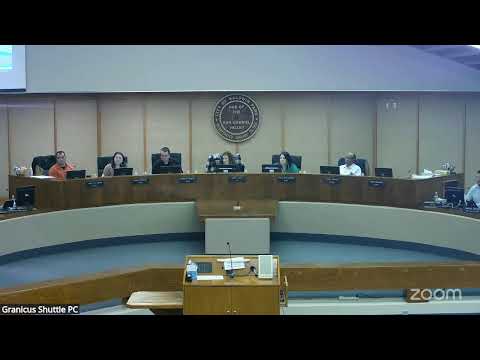
Designers hired to produce a concept report for a proposed Baldwin Park sports complex presented three 10‑acre concept layouts and sought feedback from the Baldwin Park Stakeholders Oversight Committee on Monday night.
The presentation, led by Gary Vasquez, director of design at the consulting firm, and supported by Brian Avalos and members of the design team, laid out three directions: a field‑heavy model (modeled on Big League Dreams), a facility‑centric model (similar to the Shu Family YMCA of Upland) and a mixed park model (referencing Fremont Park). "We wanted to make sure that what we were seeing is that the statistics of the City of Baldwin Park," Vasquez said, noting the city has about 0.3 acres of park space per 1,000 people versus a county average of 3.3 acres per 1,000.
The nut graf: the committee and designers framed the presentation as an early step toward a formal concept report and community outreach that will inform negotiations with the Baldwin Park Unified School District on potential surplus school sites.
In the body of the meeting the designers showed program examples for a typical 10‑acre parcel: layouts that could hold four Little League fields and roughly 40 parking spaces; an alternate plan with an acre‑scale indoor recreation building and about 60 parking spaces; and a rectangular layout with a larger community center, playground, open turf and about 100 parking spaces. The team said a 20‑acre site would allow mixing features from all three examples.
Committee members and attendees pressed designers on several issues: whether fields could accommodate adult leagues or championship‑sized play, how overlays (soccer fields overlaid with football) would work, parking capacity for tournaments and the cost and maintenance implications of indoor facilities. "If it's the largest field, it could accommodate adults," one designer said when explaining U8, U10 and U19 soccer field dimensions.
City staff said the next formal step is a collaborative committee meeting with two members each from the City Council and the school board, planned for late March. "It's purely advisory in their role, but it's also intended for a forum of common collaboration between the two entities," a city staff member said, describing the committee as a Brown Act‑compliant forum made up of two members of each body.
Designers and staff outlined the planned engagement sequence: this Stakeholders Oversight Committee briefing, a City Council session, the collaborative committee meeting, and two public meetings (one targeted to the local sports community). The design team repeated that the evening's intent was to gather direction and public input, not to finalize dimensions or scope.
Ending: Committee members urged staff to accelerate outreach to the school district and to notify parents and local leagues when the collaborative meeting date is set. Designers said they would refine layouts after each presentation and that future public meetings would probe priorities—adult recreation, tournament capacity, overlays and indoor vs. outdoor tradeoffs.