Get Full Government Meeting Transcripts, Videos, & Alerts Forever!
Get email alerts on the Variance Request topic
No spam. Unsubscribe anytime.
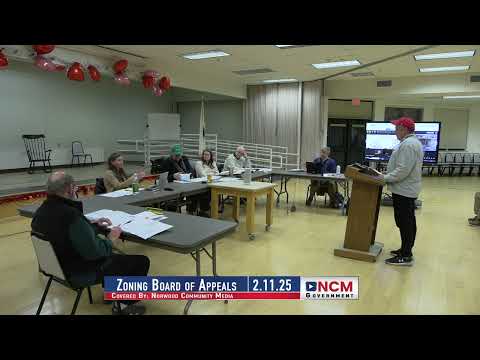
Board hears request to modify variance at 241 Pleasant Street; motion to deny raised, disposition unclear in record
Summary
Edward Musto sought a modification to a previously approved variance at 241 Pleasant Street on Feb. 11; the building commissioner and DPW raised concerns about sewerline clearance, egress during construction and ledge, and a motion to deny the modification was placed on the record.
Edward Musto appeared Feb. 11 before the Board of Appeals seeking a modification to a previously approved variance for 241 Pleasant Street. The application asks to change the approved addition’s layout; the modification would change placement relative to an existing sewer line and the building’s means of egress.
Musto said he filed a building‑permit application after receiving an extension on the variance and that the Zoning Enforcement Officer and the Sewer Department requested adjustments to the plan to avoid conflicts with the sewer main. The building commissioner, Gary Pelletier, told the board the revised plan as submitted placed the proposed addition very near the sewer line — within a distance the Department of Public Works found unacceptable — and that moving the addition closer to the sewer also raises concerns about the house’s second means of egress during construction. Pelletier said the sewer line typically carries a 20‑foot easement and that DPW requested the line be relocated to provide the required clearance.
Board members questioned Musto about previous iterations of the plan, ledge on site and the history of the earlier variance and extension. Musto said the team had proposed moving the sewer line but that plan alterations had been driven by his effort to avoid altering the brick gable end of the historic house. The board reviewed a 2019 plan and discussed whether the present submission matched the plan the board had approved, including the element that the applicant had agreed earlier to relocate the sewer.
After discussion, a motion to deny the requested modification was made and seconded. The transcript records a vote sequence and the phrase “Motion is denied,” but the excerpt does not make clear the board’s final disposition of the modification request (the record alternates between confirming the motion and then a line stating “Motion is denied, denied, sir”). Because the meeting record in this transcript excerpt does not unambiguously state whether the modification request was finally denied or whether the motion to deny failed, this report limits its description to motions and concerns placed on the record.
The key issues the board flagged for further clarity or action were: the required relocation or clearance from the sewer main and compliance with DPW rules; how the applicant will preserve required second means of egress for the existing dwelling during construction; and how any ledge removal or blasting would affect the historic building. The building commissioner said he expects to require a pre‑construction plan showing how egress and safety will be maintained during work and that DPW standards for sewer relocation or tie‑ins must be satisfied.