Get Full Government Meeting Transcripts, Videos, & Alerts Forever!
Get email alerts on the Residential Addition Design Review topic
No spam. Unsubscribe anytime.
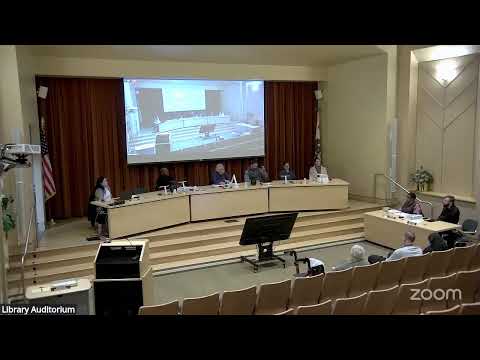
Orinda Planning Commission approves two-story addition at 34 La Campania
Summary
The Orinda City Planning Commission voted unanimously to approve a two-story addition and deck rebuild at 34 La Campania, accepting staff recommendations and noting that building-permit review will address fire-hazard concerns.
The Orinda City Planning Commission on an unidentified date unanimously approved a special design review for a two-story addition and deck reconstruction at 34 La Campania, accepting staff recommendations.
The project applicant, Shilpa Patari, who said she represented homeowner Chuck Stevens, described the proposal as a “relatively minimal” two-story infill addition in a rear recess and a rebuilt deck intended to update a 50- to 60-year-old house. Patari told commissioners the project would remain within the existing building envelope and setbacks and that the plumbing, electrical and finishes would be replaced as part of a broader remodel.
The commission’s approval follows a public hearing that included two neighbors who raised conditions and concerns. Neighbor Mary Max said the property has “looked like hell” for more than a year and expressed support for renovation. Neighbor Bob Fulghum urged removal of tree cuttings he described as an “extreme fire hazard,” and asked that the hazards be addressed before construction begins.
Patari responded that the project will undergo the building-permit review and that the team “will certainly address the concerns regarding fire hazard,” and that they will comply with requirements of the California Building Code (CBC).
Commissioners confirmed site visits before the hearing. Commissioner comments emphasized that the proposal is “relatively minimal” and substantially compliant with the city’s ridgeline overlay guidelines as presented by staff. One commissioner, identifying themself as an architect, advised the applicant to revise a roof cricket detail to prevent clogging and interior water intrusion; Patari said she would take that advice into consideration.
A motion to approve and accept staff recommendations was made and seconded; a roll call vote recorded Commissioners Armstrong, Dockers, Schmidt, Jelenic and Hovner voting aye. The hearing record closes with the chair reading appeal rights and deadlines. The chair also noted that the decision is final unless a written notice of appeal and appropriate fees are submitted to the planning department during normal business hours within 10 calendar days; appeals will be considered by the city council and judicial challenges are governed by Code of Civil Procedure Section 1094.6.
The permit review and any building- or fire-code compliance items will be handled through the building-permit process; no additional conditions or modifications were recorded in the hearing minutes.