Get Full Government Meeting Transcripts, Videos, & Alerts Forever!
Get email alerts on the Zoning topic
No spam. Unsubscribe anytime.
Board approves several smaller zoning items: garage variance, church pavilion; tables some construction details
Summary
The board granted a garage-setback variance for a La Paz homeowner, approved a church pavilion at Tippecanoe with a fencing condition, and tabled or clarified other accessory-structure and special-use items for follow-up with planning staff.
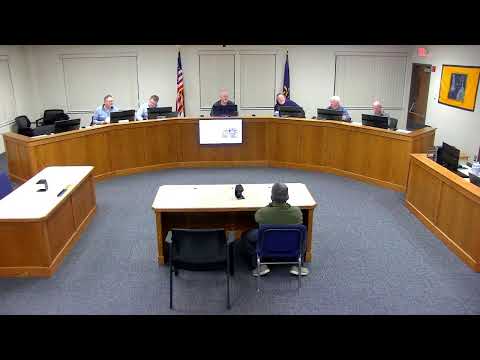
At its Feb. 11 meeting the BZA approved several smaller zoning requests, including a setback variance for a garage in La Paz and a pavilion for Grace Outreach Fellowship in Tippecanoe, and clarified conditions for accessory structures.
Kale Hensley of La Paz requested reduced side- and rear-yard setbacks to place a 20-by-20 steel-frame garage on an existing concrete slab at 103 Walnut Street. The board approved the request with conditions: a 5-foot side-yard setback (the applicant had offered to meet a 5-foot side setback) and a 3-foot rear-yard setback. A neighbor and the applicant’s father spoke in favor; the board recorded the vote and staff will issue the written decision.
Grace Outreach Fellowship asked to construct a 40-by-48-foot pavilion on property in Tippecanoe zoned Town Residential (T-1). Planning staff and the technical review committee recommended approval with a perimeter fence or similar safety measures to ensure children’s safety during events; the board approved the pavilion and asked staff to include fencing and site-plan conditions in the decision.
A proposed conversion/second-residence item elsewhere on the agenda (Poisal) was discussed at length and tabled to allow the applicant to explore combining parcels, moving a residence, or other options that could avoid a long-term variance. The board requested the applicant meet with a builder and staff and return next month with alternatives.
Staff will prepare formal written decisions and any required site plans or restrictions to be filed with the county.