Get Full Government Meeting Transcripts, Videos, & Alerts Forever!
Get email alerts on the Land Use Variance topic
No spam. Unsubscribe anytime.
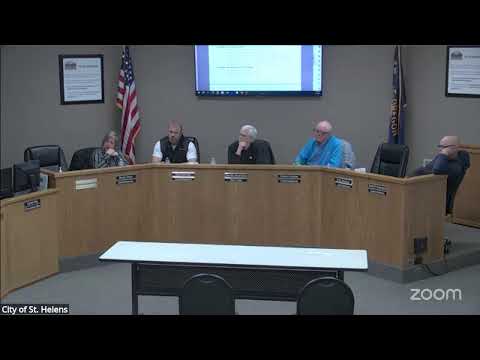
Planning commission denies three variances for Hanke Road lot split
Summary
The St. Helens Planning Commission voted to deny three variances requested by property owner Catherine McCarter that would have allowed a proposed split of a parcel on Hanke Road into two undersized lots with reduced setbacks.
The St. Helens Planning Commission voted to deny three variances sought by property owner Catherine McCarter for a parcel at 35732 Hanke Road that would have created a property line between an existing house and a detached shop.
Staff planner Jenny said the application sought three exceptions tied to lot standards: reduced side-yard setbacks, a reduced lot size and reduced lot width for a proposed lot containing a 30-by-30 shop with living space above. Jenny said the parcel is about 0.31 acre and that the R-7 zone requires a 7-foot side yard, a minimum 7,000-square-foot lot size and a 60-foot lot width at the building line. She said the applicant’s proposed dimensions would create side yards of roughly 4.1 feet and 3.8 feet, a northern lot of about 5,100 square feet (about 1,900 square feet shy of the R-7 minimum) and a building‑line width of about 47.8 feet.
“Either way this variance goes, permitting is gonna be needed to get this shop, to be converted formally into a dwelling because we do allow 2 dwellings on a property,” Jenny said, describing the permitting, utility and stormwater complications staff identified.
Applicant Catherine McCarter told the commission the two buildings already have separate water and electric meters and that the only shared system is sewer; she said the owners had already planned to “put in its own sewer line out to the street” if the lot were split. She also said there is a French drain around the shop to handle runoff and that some porch stairs and a retaining wall could be relocated to avoid encroachment on a new property line.
Resident Al Peterson (101 Saint Helen Street) spoke in support of the application and said after hearing the staff and applicant comments “it seems like a no brainer to me,” while several commissioners raised legal and code questions about whether the claimed hardship was self‑imposed.
During deliberations commissioners repeatedly returned to the five variance criteria in St. Helens Municipal Code. One commissioner said, “Where I'm stuck is on criteria e. The hardship is not self imposed. I feel like it is self imposed,” reflecting concern that the circumstances leading to the requested exceptions originated in actions by the property owner or applicant and therefore may not meet the standard for a variance.
After discussion a motion to deny the three variances was moved, seconded and approved by the commission. The decision closes the public hearing; staff said the applicants retain appeal rights under city procedures and state land‑use law.
The commission’s written decision will be mailed to interested parties and will describe appeal deadlines and next steps.
Votes at a glance: A motion to deny the three variances was moved and seconded and the commission voted to deny the application (recorded as a motion to deny all three variances). Specific roll‑call tallies were not fully read into the record; commission members verbally recorded support during the roll call.