Get Full Government Meeting Transcripts, Videos, & Alerts Forever!
Get email alerts on the Land Use Design topic
No spam. Unsubscribe anytime.
City staff weigh Level 3 alteration for South Waterfront house asking to keep front garage and reduced storefront transparency
Summary
City staff presented a Level 3 alteration request for an SW3-zoned lot seeking permission for a front-loaded garage and a transparency reduction beyond what the BZA may vary.
City of Knoxville planning staff described a Level 3 alteration request for a single-family dwelling in the South Waterfront (SW3) district that would keep a front-loaded garage and request a reduction in required storefront transparency greater than the 10 percent limit allowed to the Board of Zoning Appeals.
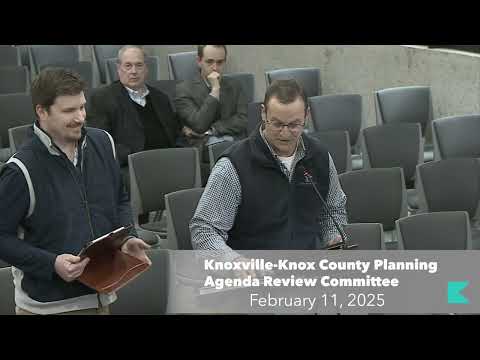
Director Brooks introduced the case and asked Peter Arons, Director of Plans Review and Building Inspections, to summarize. “The level 3 alter process is for projects that don't follow the code strictly,” Arons said. He explained that SW3 zoning allows single-family houses but the code requires garages to be located at the side or rear and sets higher transparency requirements intended for a Main Street-type frontage. “The code goes into detail as to where garages can be located,” Arons said, and he summarized the standard as requiring a garage "to the rear of the property or underneath of a building." He added that transparency cannot be varied by the BZA by more than 10 percent and a Level 3 alteration is the vehicle to evaluate whether the project aligns with the zoning vision.
Zoning Chief Mark Real told commissioners the applicant cited topography and rock on the rear lot that would make rear access and a rear driveway difficult; the site also has an alley that could provide rear access. Real said the applicant’s stated preference was to keep the garage in front because of slope and rock removal concerns. Commissioners questioned whether the alley made rear access feasible and whether the topography constituted a hardship that could be considered. Arons said the code treats front garages as prohibited in SW3 and so the department views the request through the Level 3 alteration authority rather than the BZA variance process.
Staff noted the design aligns with existing development on the block but may not align with the district’s long-term vision for a storefront/Main Street character. The presentation did not record a formal decision; staff asked the commission for questions and said the item will be evaluated under the Level 3 alteration criteria.
Ending: The commission received the staff presentation and asked clarifying questions; no vote or final action was recorded at the agenda review.