Get Full Government Meeting Transcripts, Videos, & Alerts Forever!
Get email alerts on the Land Use Design Guidelines topic
No spam. Unsubscribe anytime.
ULDC committee reviews draft Rural VISTA design guidelines, proposes larger buffers and canopy protections
Summary
Members reviewed a new draft of the Town's Rural VISTA design standards, discussed whether to adopt the document by ordinance or resolution, and proposed clearer language on tree canopy preservation, buffers, porches and pedestrian connectivity.
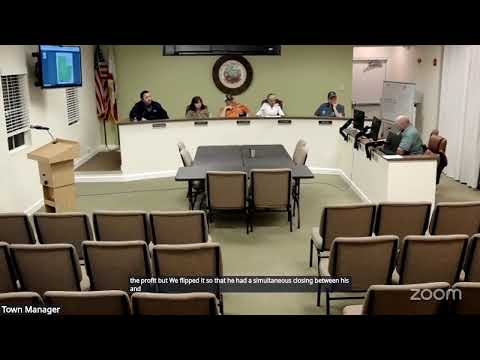
Members of the ULDC Committee for the Town of Loxahatchee Groves on Feb. 10 reviewed a draft of revised Rural VISTA design standards intended to guide commercial and institutional development in the town's rural corridors.
The committee examined whether to incorporate the new document directly into the Unified Land Development Code or to adopt it by resolution, discussed minimum landscape and buffer measurements, and pressed for clearer definitions and enforceable language on preserving existing tree canopy and providing pedestrian amenities.
The draft presented to the committee would apply to commercial, civic and institutional development and not to residential or agricultural parcels. "What you have in your packages, is a draft of how the rural VISTA guidelines would be adopted," the staff presenter said, noting the document is a new text that incorporates previous guidance and meeting comments. The presenter told the committee the draft does not yet include section numbers and that code sections for lighting, parking and landscaping may need revision if the guidelines are adopted.
Why it matters: Committee members said the town has approved recent commercial projects that do not meet the town's stated rural design goals, and they framed the draft as a tool to add enforceable standards to achieve a more consistent rural character along corridors such as Southern Boulevard and Okeechobee Boulevard. Several members pressed for stronger, mandatory language where the draft used the word "should."
Key provisions and discussion points
- Adoption path: staff described two adoption options: add the guidelines to the ULDC (ordinance language) or adopt them by resolution. The committee discussed tradeoffs: an ordinance would require two readings to change later, while a resolution would allow simpler amendments. "The advantage of having an ordinance ... is that it then takes 2 readings to modify a standard," the staff presenter said, and noted the council could alternatively adopt the guidelines by resolution to allow more flexible future edits.
- Preserve existing canopy: the draft asks applicants to "attempt to preserve and maintain" existing tree canopy. Committee members pushed to clarify that requirement and to avoid situations where a single specimen tree is counted as a canopy. One member suggested adding the word "viable" ("existing viable tree canopy") to emphasize preservation of healthy, functional canopy rather than isolated specimens.
- Minimum screening and buffers: the committee discussed new buffer widths drafted for roadway screening: 35 feet for developments of 5 acres or less and 50 feet for developments larger than 5 acres. Staff said the draft's standards would be the more restrictive option where conflict exists with older code language and that a conflicts clause would make the latest document control until the ULDC is harmonized.
- Building orientation, porches and pedestrian amenities: the draft encourages pedestrian amenities such as walkways, trails, porches, benches, boardwalks and covered gathering areas. It proposes that porches have a minimum depth of 8 feet and an area of at least 150 square feet; committee members asked that porches be required at primary building entrances and allowed to be excluded from service areas.
- Uninterrupted building elevations and visual relief: staff proposed a maximum 50-foot length for an uninterrupted building elevation before architectural relief is required. Committee members debated whether 50 feet is too long and suggested reductions (for example, 25 feet) to avoid long, featureless walls.
- Roof forms and architectural detail: the group debated terms and examples used in the draft, including "mansard" and a term in the draft called "hip on deck." Members asked staff to clarify definitions and to require submission of roof designs for review so that applicants cannot rely on ambiguous names or images.
- Parking, connectivity and landscape density: the draft discourages regimented strip parking and encourages more innovative parking patterns, retention of existing native canopy, and screening between exterior lot lines and roads. For projects over a threshold (the draft tied some requirements to the 5-acre/greater distinction), staff recommended providing paths or trails for internal connectivity and to adjacent development, and an outdoor gathering place for larger sites.
- Materials and finishes: the draft encourages use of natural wood or materials that simulate wood (for example, wood-textured concrete or simulated board-and-batten) and limits colors to tones compatible with a rural character.
Committee direction and next steps
Committee members asked staff to revise the draft to: change discretionary terms such as "should" to mandatory wording ("shall") where appropriate; add clearer definitions for terms such as "viable canopy," "gathering area" and "hip on deck/mansard"; and reconcile buffer measurements so the document does not conflict with other ULDC sections. Staff said the draft would be returned for another committee review with those edits and that, if advanced, planning staff and legal counsel would review before council action. The committee scheduled another review on March 3 and asked staff to circulate a revised packet in advance.
Ending
Staff said they will prepare a revised draft that replaces or annotates discretionary language, provides clearer definitions and shows how the new standards would integrate with the existing code; the committee will review the revised draft at its next meeting on March 3.