Get Full Government Meeting Transcripts, Videos, & Alerts Forever!
Get email alerts on the Tod 20th Street topic
No spam. Unsubscribe anytime.
Council backs 20th Street TOD project on first reading; developer to fund amenity and parking review, offers 5% workforce units for first responders
Summary
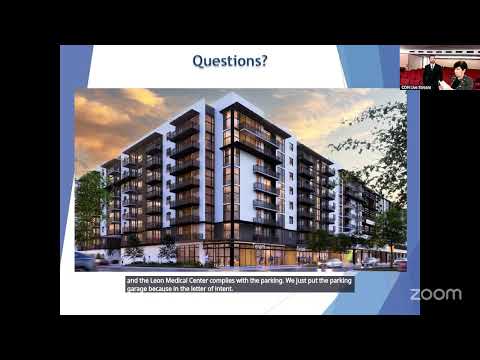
The Hialeah City Council approved on first reading a rezoning of a full block on East 20 Fifth Street to Transit Oriented Development, allowing an 8‑story mixed‑use project with roughly 559 units and ground‑floor retail.
The Hialeah City Council approved on first reading a rezoning of a full city block between East 20 Fifth Street and East 20 Sixth Street from Parking (P) to Transit Oriented Development (TOD), clearing zoning entitlements for an 8‑story mixed‑use development that the applicant says will deliver about 559 multifamily units and 26,000 square feet of ground‑floor commercial space.
Alejandro Arias, counsel for the applicant, said the 5.6‑acre project will provide units ranging from studios to three‑bedrooms and will include off‑street parking “well in excess of the code requirements,” providing 818 off‑street spaces where 764 are required, plus 38 on‑street perimeter spaces. He also said the applicant will support the city’s High Line Linear Park initiative and has proffered a monetary contribution to that project. Arias described a Hialeah “Heroes” program and said the applicant is “pro‑offering to re‑designate 5% of the residential units of the project as workforce housing with preference to be given to city police officers, first responders, firefighters, nurses, teachers, and city employees in general.”
Traffic and parking were focal points. The applicant conducted a traffic impact analysis at the city’s direction; Arias said the city consultant and FDOT reviewed the study and the analysis shows the nearby signalized and stop‑controlled intersections “are expected to operate within their adopted levels of service.” The Planning and Zoning Board recommended approval but had earlier discussed a condition that would require the applicant to build a parking garage on the adjacent Leon Medical Center campus; the council accepted revised language so that a future site‑plan/concurrency parking study would determine whether additional mitigation (including a garage) is necessary.
Councilmembers praised the project’s design, the proposed High Line connectivity and the workforce housing allocation. A councilmember who moved approval described the project as a catalyst for the corridor and called the workforce preference “important.” Another councilmember formally seconded the motion; roll call was recorded and the item passed on first reading. Second reading and public hearing are scheduled for 02/25/2025.
What happens next: zoning entitlements now move to the site‑plan, concurrency and permitting phases; the council placed the revised parking condition in the record such that, if a city‑concurring parking study later finds a deficiency, the applicant would be required to address it (including a parking structure if necessary). The applicant also committed to continued coordination with the city on High Line amenities and to contribute impact fees the city can use for surrounding infrastructure upgrades.