Get Full Government Meeting Transcripts, Videos, & Alerts Forever!
Get email alerts on the Land Use And Zoning topic
No spam. Unsubscribe anytime.
Council reviews request to remove 70-foot lot-width restriction; planning history spans two decades
Summary
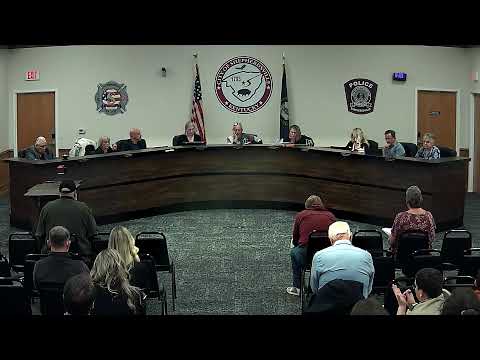
Council held public discussion and first reading on removing a 70-foot lot-width restriction placed in 2004 (docket 2004Z-37) on multiple parcels; Planning Commission recommended allowing 60-foot wide lots on the subject parcels, potentially enabling about 50 additional homes on ~108 developable acres, the developer said.
Council members and developers discussed a text amendment and companion ordinance (docket 2024T-01/Ordinances 025003 and 025004) that would remove planned unit development (PUD) sections from the joint county/city zoning regulations and, in a related action, remove a 2004 restriction requiring single-family lots to be 70 feet wide at the building line on certain R-3 parcels.
A representative for the developer (Mark) explained that portions of the original 2004 restriction were placed when detached garages and wider driveways were anticipated; modern house designs with attached two-car garages can fit on 60-foot lots. The Bullitt County Joint Planning Commission reviewed the developer’s petition (docket 2024Z-63) and recommended removing the 70-foot width requirement and permitting 60-foot lots consistent with current R-3 zoning standards. The city staff’s ordinance (025004) lists four parcel IDs and describes the history of conveyances and earlier dockets; two parcels identified in the applicant’s original submission were already not subject to the 70-foot restriction, staff said.
The developer estimated the combined subject acreage (approximately 108 acres) could support roughly 50 additional homes when accounting for unbuildable areas. Council members discussed access/egress (Phelps Road and West Blue Lick/West Blue Lick Road were mentioned) and the prior 15-foot right-of-way dedication intended for road widening. Staff and the developer reiterated that many of the project’s details date to 20 years prior and that record-keeping required careful review to clarify current restrictions.
The council treated this as a first reading/public hearing and indicated a second reading will follow; staff will continue record reconciliation and planning commission recommendations will be codified in the next ordinance reading. Ending: The item will return to council for second reading after staff completes the record clarifications.