Get Full Government Meeting Transcripts, Videos, & Alerts Forever!
Get email alerts on the Career Technical Education topic
No spam. Unsubscribe anytime.
Tampa Bay Tech students describe architecture track, year-by-year software training
Summary
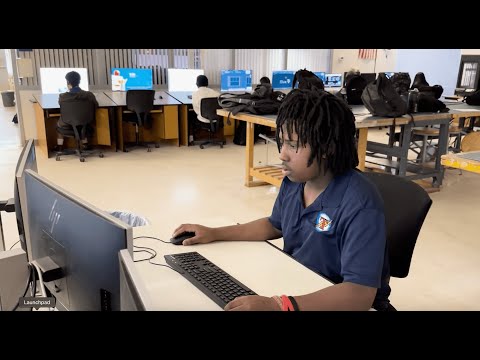
Students in Tampa Bay Tech's architecture program described how family influence and hands-on coursework drew them to architecture, noting grade-by-grade instruction using Autodesk Fusion, AutoCAD and Revit.
Student 1, a student at Tampa Bay Tech, said family stories steered them toward architecture and helped prompt enrollment in the school's architecture program: "Well, actually, when I was when I was young, my dad my mom dad would always tell me stories about how he always wanted to be architecture, but he never had the chance to. And so he would always, like, it it hearing him talk to us about it would make me, like, and it it, like, almost, like, pushed me or, like, inspired me in a way to, like, do architecture. And then once I heard that in Tampa Bay Tech they do architecture, I decided to sign up, and they accepted me to be in architecture, and here I am."
Students described a sequence of software training tied to grade levels. Student 2 said, "Our ninth grade uses Auto Autodesk Fusion. Autodesk Fusion is, more engineering based. In tenth grade, we do AutoCAD, so we learn about residential architecture, how you draw a floor plan, elevations, building sections, and then we use Revit, junior year. Revit is a architectural 3 d modeling program, but it's also used by mechanical, electrical, plumbing engineers that can design systems for the building that you design."
Student 3 said the program shaped their career thinking: "I mean, my goal was to either be an architect or engineer at first. It just seems like a cool profession to me. I really haven't had any, like, attraction to anything else other than building, sketching, anything like that. I also love the idea of AutoCAD and SketchUp. So that's really what drew me there." Student 2 summarized classroom goals, saying students in the class "learn[ ] technical skills, technical drawing skills, so how to use lines, curves, and shapes, so geometric shapes, to create a profile of another shape, and then they extrude that. They take things from 2 d and they make it 3 d." Student 3 added, "I definitely have more of a interest in, architecture now. Engineering is still out there, but I think I might go into the architecture field way more."
The comments detail what students said they learn at each grade level and how that coursework influenced their postsecondary interests. No administrative actions, votes or funding details were discussed in the provided transcript.