Get Full Government Meeting Transcripts, Videos, & Alerts Forever!
Get email alerts on the Rezoning topic
No spam. Unsubscribe anytime.
Commission continues public hearing on 266‑acre Serenity Lakes rezoning after residents raise concerns about roads, wells and services
Summary
The Upson County Zoning Commission left the rezoning request from 10 Acres Lake LLC (Serenity Lakes) open for further detail and community engagement after dozens of residents voiced concerns about traffic on Old Alabama Road, water availability for wells and septic systems, emergency service access and potential commercial uses.
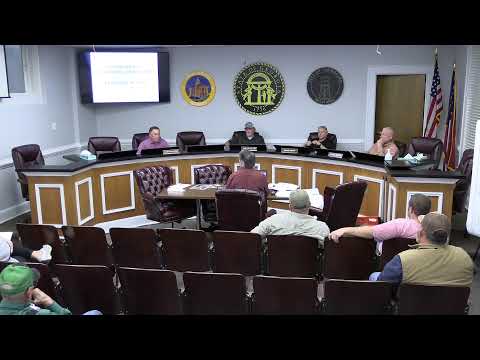
The Upson County Zoning Commission continued the public hearing on a rezoning request for a 266‑acre tract along Old Alabama, Williams and Double Bridges roads known as Serenity Lakes, saying it needed more definitive plans and time for staff review and community engagement.
The proposal, submitted by 10 Acres Lake LLC, would rezone a largely AR‑zoned tract to PM (planned mixed use) to allow a 24‑lot residential subdivision with an onsite clubhouse, pool and recreation facilities, limited retail at the clubhouse, storage units and an RV storage area. The applicants presented conceptual plans at the Feb. 10 planning commission meeting; staff recommended approval conditioned on stronger PM language and further detail.
Developer representative Dan Springetti described the project as a conservation‑oriented gated community with walking trails, ponds and a clubhouse and said home prices would range from about $650,000 to $1.5 million. “We want it to be quiet, tranquil,” Springetti said, describing a marketed “small‑town” lifestyle.
Multiple residents and property owners spoke in opposition during a lengthy public‑comment period, citing concerns about narrow rural roads, construction traffic, the adequacy of wells and septic for small lots, impacts on private wells and water tables, emergency‑service response, the scale of proposed retail uses and potential long‑term changes to neighborhood character.
Jessica Meyer, a resident who said her property connects to the project area’s pond system, pointed to Upson County’s comprehensive plan (Forward Upson) and argued the property’s character area is mapped as forestry, which the plan describes as emphasizing low‑density residential uses and forestry cultivation rather than mixed‑use development. “This proposed change would dramatically alter the character of the neighborhood,” Meyer told commissioners.
Engineers and members of the development team responded that the conceptual layout protects stream corridors and wetlands, and that many lots are between 1.5 and 2 acres rather than exactly 1 acre. Landscape architect Edward L. French said the layout was revised to reduce impacts and preserve wildlife corridors, and civil engineer Anthony/Adam Slaughter said the team had contacted a local well company that told them 24 wells would not be problematic.
Planning staff said the PM request would allow retail and storage uses that are not permitted by right in AR, but staff also told the commission that the proposed PM plan, as submitted, lacked sufficiently robust zoning language and enforceable commitments. Staff said the applicant’s PM concept reduces potential housing density compared with a by‑right buildout under AR (because AR guest‑quarters rules can increase dwelling units), but staff recommended leaving the hearing open so staff and the applicant could draft stronger PM conditions and respond to specific community questions.
Commissioners asked the applicants to provide more detailed written responses and to meet with the community. The commission compiled a list of requested clarifications to be delivered through staff, including: definitive statements about whether roads will be public or private and whether the county will be asked to adopt roads; whether utilities including power and broadband will be underground; the plan for potable water (wells vs. county water) and any water‑availability or cumulative‑withdrawal analysis; the gated‑community access plan and how retail and parcel delivery would operate in/out of a gated community; trash and mail service plans; stormwater and Corps of Engineers permitting for wetland crossings; and more specific home designs and size ranges to help neighbors assess compatibility.
The commission voted to continue the rezoning hearing and requested a more complete PM zoning draft and community meeting so neighbors could review detailed plans. The hearing remains open; the commission will forward a recommendation to the Board of Commissioners after it concludes its review and any additional public hearings required by county procedures.