Get Full Government Meeting Transcripts, Videos, & Alerts Forever!
Get email alerts on the Building Design topic
No spam. Unsubscribe anytime.
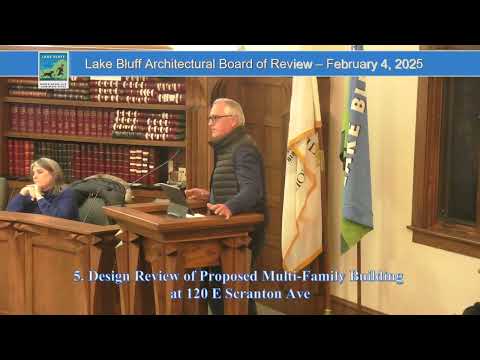
Architectural board recommends approval of 120 East Scranton multifamily plan, requests design refinements
Summary
The Architectural Board of Review recommended the village approve a proposed eight‑unit multifamily building at 120 East Scranton but asked the applicant to return with revised details on the garage archway, corner porches and landscaping.
The Architectural Board of Review recommended approval on Feb. 4, 2025 of the design for a proposed multifamily building at 120 East Scranton, while asking the applicant to return with refined details for the garage entry, corner porches and landscape treatment.
The applicant presented plans showing an 8‑unit building with underground parking accessed by a ramp, porches at street level, and rooftop penthouses. The presenter, Pete (project presenter), said the team had "reviewed a lot of those ideas and incorporated most of them into the plans" after an earlier workshop and Planning Commission review. He described brick facades with cast‑stone surrounds, screened porches for first‑floor units, landscape corners and lighting designed to limit spill to neighboring properties.
Board members praised the refined brick detailing but raised several concerns. Members asked the applicant to explore narrower or less conspicuous treatment of the vehicular arch and garage entry, to reconsider the scale and materials of the screened corner porches so they read more substantial at street level, and to increase and refine the front and corner landscaping to soften the building's transition from downtown to adjacent residential areas. One member asked whether the garage ramp needed two‑way width; the applicant said two‑way traffic improves operational safety but agreed to study narrower options where feasible. Members also discussed operational details the plans included: the trash enclosure is inside the basement, emergency backup generators would be screened by parapet walls, and electric vehicle charging in the garage is limited to 110‑volt “trickle” circuits rather than high‑power chargers because of insurance restrictions.
Technical details given in the presentation and reviewed in discussion included a parapet height from grade to parapet of 30 feet 4 inches and a maximum penthouse top of 35 feet 10 inches; guardrail height on the roof was noted as 3 feet 4 inches. The floor plan in the packet showed four first‑floor corner units with porches and four upper units with roof access; the applicant said two lower‑level units have potential at‑grade generator locations screened by landscaping.
The board voted to recommend village approval while asking the applicant to return for final approval of remaining details. The motion — described in the meeting as a recommendation to approve subject to returning to the ABR for final sign‑off of specified details — was moved by Member Neil and seconded (second not specified in transcript). Roll call recorded aye votes from Member Wicks, Member Stratus, Member Dahlmann, Member Cottrell and Chair Hunter; the motion passed.
Next steps agreed in the meeting included the applicant returning with one or more alternatives addressing the archway, porch detailing and the front/corner landscape plan, plus confirmation of specific dimensions and materials for windows, railings and the entry canopy. The board also noted coordination may be needed with the post office or fire department if the applicant intends to add an additional street number on the Lehi elevation.