Get Full Government Meeting Transcripts, Videos, & Alerts Forever!
Get email alerts on the Zoning Variances topic
No spam. Unsubscribe anytime.
Smyrna License and Variance Board unanimously approves a slate of property variances
Summary
At its Jan. 22 meeting the City of Smyrna License and Variance Board approved multiple variances for residential and institutional properties — including fence height, accessory-structure rules and increases to allowed impervious surface — with staff recommending approval in each case and conditions attached where noted.
Smyrna’s License and Variance Board on Jan. 22 unanimously approved a series of zoning variances for properties across the city, from a front-yard school fence on Lake Park Drive to multiple setback and impervious-surface variances for a property on Ivanhoe Lane.
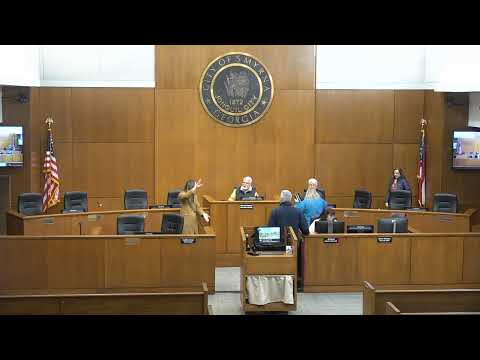
The approvals, taken during a regularly scheduled board meeting at Smyrna City Hall, covered nine variance applications and the board’s consent to approve meeting minutes from Jan. 8. Community Development staff reviewed each application and recommended approval with standard site-plan compliance conditions and additional, case-specific stipulations where noted.
Staff context and why it matters: Caitlin Crow, Planner I in Smyrna’s Community Development Department, told the board that engineering had reviewed the impervious-surface requests and in several cases determined no additional mitigation plans were required because the increases either predated the current code or did not add new land-disturbing activity. Crow also gave the board recommended conditions such as ‘‘Approval of the requested variance is conditioned upon substantial compliance with the site plan submitted with the variance application.’’ Those conditions appear in the board’s motions.
Key approvals and staff conditions (Votes at a glance): - V25-003 — 4157 Mason Avenue (Land Lot 314), Karen and Jerry Walters: increase maximum impervious surface from 35% to 36.4%. Approved unanimously. Condition: substantial compliance with the submitted site plan. - V25-004 — 2200 Lake Park Drive (Land Lot 779), Amana Academy / Christina Leidner Eisenhart (represented by Ehab Jalil): allow a 6-foot fence in the front yard for portions of the site facing Lake Park Drive. Approved unanimously. Condition: substantial compliance with submitted site plan and elevations; applicant confirmed the gate on the driveway will be closed when school is not in session. - V25-005 — 1143 Pinedale Drive (Land Lot 484), John Martucci: allow a second accessory structure (pool) in addition to an existing shed. Approved unanimously. Condition: substantial compliance with the submitted site plan. - V25-006 — 2834 Ivanhoe Lane (Land Lot 344), Whitney Price: increase accessory structure height from 15 feet to 16.3 feet. Approved unanimously with a board-added condition that the building permit be obtained within 30 days of variance approval, and other conditions limiting kitchens/oven installation and occupancy rules for the accessory structure. - V25-007 — 2834 Ivanhoe Lane, Whitney Price: reduce side setback from 10 feet to 3 feet. Approved unanimously with the same 30-day building-permit condition. - V25-008 — 2834 Ivanhoe Lane, Whitney Price: reduce accessory rear setback from 5 feet to 4 feet. Approved unanimously with the same 30-day building-permit condition. - V25-009 — 2834 Ivanhoe Lane, Whitney Price: increase maximum impervious surface from 35% to 42.9%. Approved unanimously with the same 30-day building-permit condition. - V25-010 — 2201 Goodwood Boulevard (Land Lot 702), Karen (Kara) Stringer: reduce rear setback from 30 feet to 23 feet for a townhome deck replacement. Approved unanimously. Condition: substantial compliance with the submitted site plan; southern-side deck components must be built of fire-retardant lumber or painted with fire-retardant paint as required by the chief building official. - V25-011 — 2201 Goodwood Boulevard, Karen (Kara) Stringer: increase maximum impervious surface from 30% to 41.5% for the same property (deck replacement). Approved unanimously. Condition: substantial compliance with the submitted site plan and the fire-retardant requirement as noted above. - Approval of the Jan. 8, 2025 License and Variance Board minutes: approved unanimously.
Discussion highlights and clarifications: Crow told the board that several of the properties were already nonconforming under current code because of earlier construction; in those cases staff concluded that retaining or replacing the existing features was preferable to new construction that would increase land disturbance. For the Ivanhoe Lane matter, Crow described that a second-floor addition to a detached garage had been built without prior permits; the applicant, Whitney Price, told the board she was finalizing plans and pursuing a contractor’s license and said she did not expect issues meeting the board’s 30-day permit condition. Price said, "No, I do not" when asked whether she expected delay in obtaining the permit.
At the Lake Park Drive hearing, Ehab Jalil, executive director of Amana Academy, said the driveway gate installed at the school ‘‘will be closed when school is not in session,’’ and noted the facility is monitored and has a full-time school resource officer. Karen Walters briefly addressed the board about her Mason Avenue porch: ‘‘a roof on my porch,’’ she said, when asked if she wished to add to staff’s presentation.
Conditions and next steps: Several approvals included the board’s standard requirement that the project substantially conform to the submitted site plan and elevations. The Ivanhoe Lane approvals included a board-added stipulation that a building permit be applied for and issued within 30 days; the Goodwood Boulevard deck approvals include a fire-safety material requirement subject to review by the chief building official at plan review. Applicants and contractors present indicated they would coordinate with Community Development and the chief building official to address those conditions.
Meeting context: The items drew routine staff presentations, applicant remarks and no public opposition. Board members moved and seconded motions and voted; each motion passed unanimously.
The board adjourned after approving the listed variances and the Jan. 8 minutes; applicants were cleared to proceed subject to the stated conditions and required permit reviews.