Get Full Government Meeting Transcripts, Videos, & Alerts Forever!
Get email alerts on the Zoning Recodification topic
No spam. Unsubscribe anytime.
Millcreek near finish on zoning recodification; staff seeks policy guidance on lighting, lot coverage and design
Summary
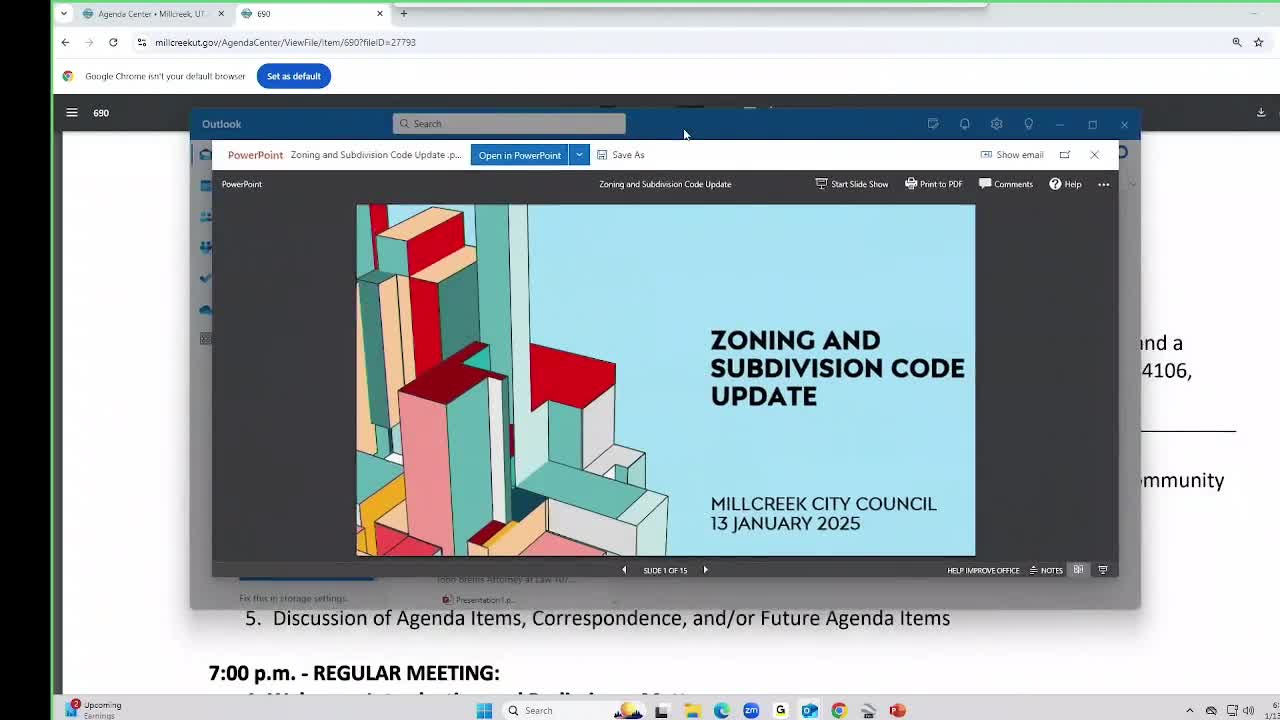
Francis Sloly, Millcreek assistant city manager and planning director, told the city council that a multi-year recodification of the zoning and subdivision code is nearly complete and will be delivered to the council as a formal package in March.
Francis Sloly, Millcreek assistant city manager and planning director, told the city council that a multi-year recodification of the zoning and subdivision code is nearly complete and will be delivered to the council as a formal package in March.
Sloly outlined the process, which began in 2022 and included a consultant assessment, stakeholder interviews, multiple rounds of neighborhood outreach and targeted mailings. Staff said the outreach included about 43,000 mailings over the project lifecycle for specific chapters and recodification notices, and that chapters on landscaping, parking, subdivisions and village center special districts were already adopted in prior phases.
Staff reported substantive structural changes in the proposed code: reduction of commercial zones from three to two, consolidation of five Forestry/Recreation (FR) zones into one, elimination of some overlay zones while retaining their standards in the base code, clearer application procedures and a single place for temporary uses such as food trucks and seasonal sales. Sloly said the code now defines every use as permitted or prohibited and that the recodified code contains streamlined terminology and tables intended to make review and comparisons easier for applicants and staff.
Sloly described technical improvements: subdivision standards revised to comply with state statutes after outside legal review, a new parking standard category for affordable housing, required standards for studies (for example, parking or stacking studies) to ensure apples-to-apples comparisons, and updated sign standards that could reduce the total number of billboards. Staff also noted that a third-party attorney reviewed the recodification.
But Sloly presented several policy questions for council direction: whether to exempt existing single-family dwellings from new outdoor lighting standards or to start with commercial and industrial lighting; whether to set maximum impervious-surface coverage for residential parcels (for example, to limit multiple driveways and hardscape that change neighborhood character); whether some locations in the city center overlay should be allowed reduced stepbacks on upper floors in exchange for development commitments such as affordability or owner-occupancy; and whether accessory buildings should be allowed to be any size up to lot-coverage limits (staff warned that under the draft a detached accessory building could in some edge cases exceed the size of the primary home).
Sloly outlined the schedule: community council reviews in February, a planning commission public hearing in February (with a possible continuance) and city council review in March. Staff also said an updated consolidated fee schedule and checklists should be approved after the code is adopted; staff expects to bring fee-schedule changes in April.
Ending: Sloly asked council members to review the posted draft chapters, consider the policy questions (lighting, impervious coverage, stepbacks, accessory structures and legacy zones) and provide direction so staff can finalize the recodification for formal hearings and adoption steps in March and April.