Get Full Government Meeting Transcripts, Videos, & Alerts Forever!
Get email alerts on the City Hall Renovation topic
No spam. Unsubscribe anytime.
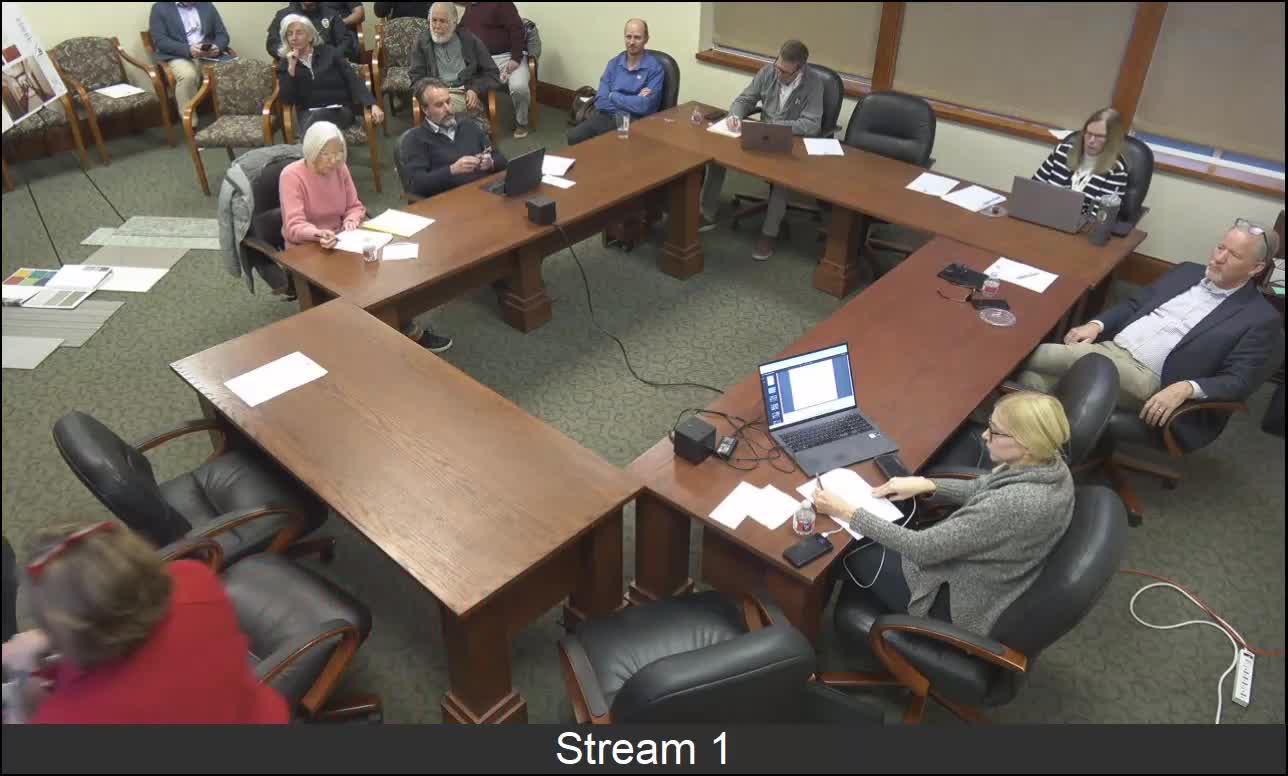
Council reviews corridor, flooring and furnishings plans for Holladay City Hall renovation
Summary
Design consultants presented two main corridor schemes (minimalist terrazzo-look porcelain vs. bordered marble-look tile), options for carpets and a new staff lounge, and raised the question of whether to recreate the building's historic half-dome ceiling. Councilmembers gave direction but asked staff for cost comparisons and further refinement.
Design consultants told the Holladay City Council on Jan. 9 that seismic upgrades to City Hall will require removing and rebuilding the building's main public corridor, and they presented two main design approaches for how that space could look once reconstructed.
The consultant said, "the main corridor will be most likely be fully demolished and have to be rebuilt" and showed two tile-and-carpet schemes: a "minimalist" plan using large-format porcelain tile that mimics monolithic terrazzo, and a bordered scheme that would use a darker perimeter tile with lighter, marble-look field tiles laid in a diamond pattern to highlight entrances and pilasters along the hall.
Why it matters: the corridor is the main public experience inside City Hall, and council feedback will shape bid documents and the early cost estimate for the renovation. The council and staff emphasized durability and ease of maintenance when considering materials.
The presentation covered additional components beyond flooring. The consultant proposed carpet tile replacements in office wings (tile planks for easier future repair) and a new basement staff lounge with resilient tile and graphic wallpaper options. The team also suggested keeping much of the existing wood trim while shifting wall paint and lighting to a cooler, crisper palette so the existing stained wood reads as intentional rather than dated.
Council questions focused on the ceiling: the building currently has an arched/domed corridor ceiling introduced in an earlier conversion from a school. The consultant said recreating the half-dome would be costlier but would better match the building's original historic character. "The cost the actually rebuilding the, the the half domed ceiling will probably be more costly because it's all over frames," the presenter said, adding the dome would be consistent with the original period.
Councilmembers and staff asked for cost comparisons between recreating the dome and building a flat ceiling with architectural details (for example, a copper detail and casework at the top) and requested samples of the porcelain and border tiles to confirm slipperiness and availability of green tones referenced in the building's historic palette.
Timing and next steps: staff said they expect a 10% preliminary cost package within a few months and that the project will move from structure-level decisions into furniture and mechanical selections. The design team will tighten options, provide cost differences for the ceiling options, and return to council for further direction before issuing bid documents.
Councilmembers also discussed engagement level: one member said some past councilmembers wanted to be in every meeting on the site; the consultant asked how involved the current council wants to be. Staff said they will continue engaged review and bring back specific decisions (flooring pattern, dome vs. flat ceiling, and finishes) when cost estimates are prepared.
Ending: The council did not take formal action at the Jan. 9 work session; staff will return with cost comparisons, final recommended materials keyed to maintenance and durability, and refined drawings for a future work session and preliminary estimate.