Get Full Government Meeting Transcripts, Videos, & Alerts Forever!
Get email alerts on the Promenade Forest topic
No spam. Unsubscribe anytime.
Laguna Beach council and planning commission advance 'Forest of Laguna' design, direct CEQA and planning review
Summary
After a months‑long ad hoc effort and public comment split between retailers and residents, the council directed staff and consultants to refine a conceptual design for a permanently pedestrianized plaza on Lower Forest Avenue and to proceed with environmental review and planning commission hearings.
Laguna Beach officials directed staff and the project design team to refine plans for the Promenade (branded as “Forest of Laguna”) and begin environmental review after a public hearing with business owners, residents and design consultants.
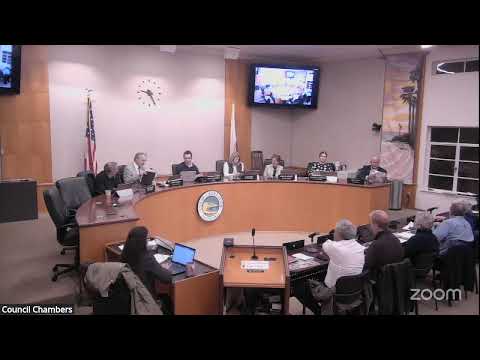
The council and planning commission convened a joint meeting where the city’s project lead, Louie (staff member), summarized the process that produced the conceptual design and turned the presentation over to Sean O’Malley, managing principal of SWA Group, who described the consultant’s proposal to convert Lower Forest Avenue to a fully pedestrian plaza with expanded paving, gardens, flexible seating and infrastructure for programming.
The project matters because it would make the one‑block section of Lower Forest a permanent, year‑round public plaza and alter parking, traffic and retail access in the downtown village. Louie told the commissions the promenade was created under temporary emergency authorizations during the COVID‑19 pandemic and is currently allowed under a temporary use permit and coastal development permit through January 2027; the City Council previously directed staff to pursue permanent conversions.
SWA’s concept keeps many existing trees, adds three new trees net, proposes a 15‑foot clear zone from building face to garden edge to improve circulation, and uses a single paving plane across the former roadway to create a flexible “living room” for events, seating and dining. O’Malley said the design emphasizes simplicity and flexibility: “We call it Forest of Laguna,” and the plan aims to provide “a 15 foot clear zone” and movable stages, seasonable lighting and secure, removable bollards for emergency vehicle access.
Design and safety details raised questions from planners and council members. Commissioners asked how recent wildfires affect tree choices and public safety; O’Malley said the team had met with the Orange County Fire Authority and the Laguna Beach Fire Department and planned further arborist study, and that removable bollards and designated vehicle access points had been incorporated for fire and emergency access.
Restaurant and retail operators who rely on outdoor seating said the promenade brought business but asked for protections during construction and clarity about how alcohol service would be regulated. Charmaine Brown of Shoe Cellar told the council: “There are a lot of families involved here that are on the other side of those businesses that populate downtown Laguna Beach,” and asked the city to address the business interruption, rent and inventory risks for merchants. Several speakers, including representatives of the Chamber of Commerce and the Coast Film Festival, urged the council to move forward, citing successful community events and increased pedestrian activity since the street closure.
Public commenters pressed opposing priorities: a number of retailers said the street closure removed daily parking and damaged retail sales, and urged alternatives such as hybrid designs that preserve curbs and vehicle circulation. Jacob Cherub, a longtime resident, said the design team had “been handed a very difficult, maybe impossible task,” and asked for more concrete cost and utility‑impact information. Others, including longtime property owners and festival organizers, described the promenade as a needed community gathering place and urged the council to complete a permanent, well‑executed design.
Council members and the planning commission emphasized that programming and activation will determine the promenade’s success for both residents and merchants. Commissioners and staff recommended pursuing programming (movie nights, concerts, rotating temporary art and maker spaces) alongside design decisions. SWA proposed infrastructure such as locked electrical stub‑outs, trench drains with roughly 1% fall to accommodate stormwater, and lighting integrated into existing poles and trees to support events and seasonal treatments.
After discussion the council agreed, by consensus, to have the ad hoc committee (Mayor Pro Tem Orgel and Council Member Sue Kemp) and SWA refine the conceptual design based on public and planning commission feedback, to submit the refined concept to the planning commission for design review and a coastal development permit, and to have staff begin the required CEQA review (project description will include the slow‑streets closure and design components). The council directed staff to schedule a joint ad hoc/planning commission workshop before the formal planning commission hearing and said it hoped to complete entitlement steps as expeditiously as feasible.
No formal roll‑call vote on a final design was taken at the meeting. The council asked staff and the ad hoc committee to return with the refined concept, a clear project description for CEQA, and a planning‑level timetable for commission review and permits so community members and merchants could track the next steps. The city also committed to continue outreach with the California Department of Alcoholic Beverage Control, the California Coastal Commission and OCFA as the design is finalized.
The city did not provide a construction budget or start date at the meeting; speakers and council members repeatedly requested that staff develop and publish cost estimates, mitigation plans for merchant disruption during construction and a clear timeline for entitlement and implementation. Council members also asked SWA and staff to study materials, tree species, seating options and maintenance needs as part of the next design refinement.
What’s next: the ad hoc committee and SWA will refine the concept, staff will prepare a CEQA project description and notice, the city will schedule a joint ad hoc/planning commission workshop followed by a formal planning commission hearing for design review and a coastal development permit, and the council will consider final design and any slow‑streets ordinance action once CEQA and planning reviews are complete.