Get Full Government Meeting Transcripts, Videos, & Alerts Forever!
Get email alerts on the Zoning Variance topic
No spam. Unsubscribe anytime.
Trinity Alliance seeks 0-foot rear setback for addition at 15 Trinity Place; BZA consents to Planning Board lead agency
Summary
Trinity Alliance asked the Board of Zoning Appeals for a rear-yard area variance at 15 Trinity Place to return a building footprint to a historical lot line. The BZA consented to the Planning Board acting as lead agency for environmental review and deferred final action pending that review and related approvals.
On Feb. 5, 2025, the Board of Zoning Appeals for the City of Albany heard a request from Trinity Alliance of the Capital District to allow a 0-foot rear setback at 15 Trinity Place where the zoning code requires a 15-foot rear yard.
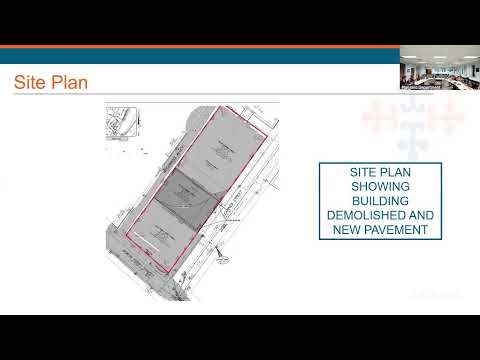
The request covers an addition on the footprint of a former church and would let Trinity Alliance place a ground-floor food pantry, a bicycle-share station and a pantry warehouse in a tightly constrained urban lot, designers said. Echo, a representative of Faze Design Group representing Trinity Alliance, said the project team is in the “design development phase” and working under deadlines tied to public funding. “We recently received an EPA grant for about $20,000,000,” Echo said.
The project team told the BZA the addition would consolidate several Trinity operations on one site and replace a church footprint that collapsed and was demolished. Anna, a member of the project team, said the new building is being set back slightly on the front façade to preserve the historic character of the existing settlement house and that the rear footprint is similar to the former church footprint. The team said the site consists of several lots that are in the process of being merged and described the rear alley as about 10 to 12 feet higher than Trinity Place; the design takes advantage of that grade change to locate the pantry warehouse partly into the hillside with rear access to the alley for secondary egress.
Board members and project staff discussed fire access, delivery logistics and coordination with the Albany Fire Department and other authorities having jurisdiction. The BZA was told that fire apparatus cannot turn into the alley but that the design will provide for hose deployment and front access; a curb cut on Trinity Place is proposed to facilitate deliveries without blocking the narrow street.
The BZA voted to consent to the Planning Board serving as lead agency for environmental review (SEQR) for the project. Board member votes were recorded as yes for Paige, Martha and Adriana on that consent motion. The BZA did not act on the variance itself and indicated the variance hearing and any formal action will be deferred pending the Planning Board’s environmental review, required certificate(s) of appropriateness from the Historic Resource Commission and completion of related site-plan and lot-consolidation work.
Trinity Alliance and the design team told the board the total project involves renovation of the settlement house and townhouse as well as the new addition; the project team described total project cost figures and grant support during the presentation. The project representative said the overall program cost is “about $17,000,000” and that “about 12 and a half million dollars” has been raised so far alongside the EPA funding, language the board noted during questions.
The BZA asked the applicant to return with required permitting details, confirmation of coordination with the Fire Department and documentation of the lot consolidation and any easements, and it reserved final action until those items and the Planning Board’s environmental review are complete.