Get Full Government Meeting Transcripts, Videos, & Alerts Forever!
Get email alerts on the Regents Park Rezoning topic
No spam. Unsubscribe anytime.
Commission recommends rezoning to allow single-family lots at Regents Park; 9-0 vote
Summary
The Planning Commission voted 9-0 to recommend approval of a rezoning request (case 06-25) converting a portion of Regents Park from RP-3 (planned cluster attached residential) to RP-2 (planned cluster detached residential), enabling 18 single-family lots with deviations and subject to 28 stipulations and a clarified egress-well provision.
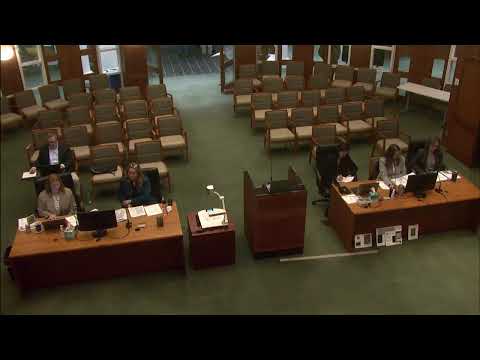
The Leawood Planning Commission on Jan. 28 recommended approval of case 06-25, a rezoning and revised preliminary plan for part of the Regents Park development that would convert a portion of the site from RP-3 (planned cluster attached residential) to RP-2 (planned cluster detached residential).
Planning staff explained the application affects the portion of Regents Park south of 130 Seventh Street and would introduce single-family detached lots in place of some previously approved attached units. Staff described the proposal as providing 18 single-family lots with an average lot size of 13,476.9 square feet (the RP-2 district minimum is 6,000 square feet). The RP-3 portion south of 130 Seventh Street would be adjusted to 23 twin villas (46 dwelling units) on the remaining area, per staff’s summary. Staff said required infrastructure (streets, detention) in the area is installed and that the proposal meets the LDO “golden factors” and the comprehensive plan’s medium-density residential mapping.
The applicant sought three deviations for the RP-2 portion: a front-yard setback reduction from the standard to 25.5 feet (a 15% reduction from a 30-foot standard), a side-yard setback reduction from 10 feet to 7.5 feet (25% reduction), and a reduced lot width at cul-de-sac bulbs (the LDO’s 100-foot requirement reduced in conformance with the deviation rules). Staff noted the applicant provides 51.6% permanent open space, which supports the requested deviations; staff recommended approval with 28 stipulations.
Staff asked for a clarification to stipulation 6 to explicitly allow an 8-foot spacing between egress wells (fire-exit wells) between residential units in the RP-3 portion and to add a minor wording clarification to stipulation 4a regarding FAR increases tied to permanent open space. Staff said the 8-foot egress-well language had been part of earlier reports but had been omitted from final stipulations and is being restored in the current package.
Applicant Kurt Peterson said the developer has already installed substantial landscaping and infrastructure and that custom single-family product is in demand; he said some twin-villa units are under construction and that the single-family phase would follow. Commissioners asked about infrastructure completeness, elevations for single-family homes (staff explained elevations are not typically provided for single-family by-right construction and will be reviewed at building permit), green-space calculations (staff: detention and pervious areas count), and anticipated home sizes (applicant estimated roughly 2,500–3,000 square feet main level with finished lower levels common for the custom product).
The motion to recommend approval of case 06-25 was made by Commissioner Hoyt and seconded by Commissioner Belzer. The commission voted 9-0 to approve; the recommendation will proceed to the city council for final action.
Key quantitative details captured in the hearing: staff-reported average lot size 13,476.9 square feet for the new RP-2 lots; proposed 18 single-family units in the rezoned area; the RP-3 portion adjusted to 23 twin villas (46 dwelling units); the applicant-provided permanent open space of 51.6%. Staff listed 28 stipulations; the staff memo adds clarifying language to stipulation 6 regarding egress wells.