Get Full Government Meeting Transcripts, Videos, & Alerts Forever!
Get email alerts on the Land Use Development topic
No spam. Unsubscribe anytime.
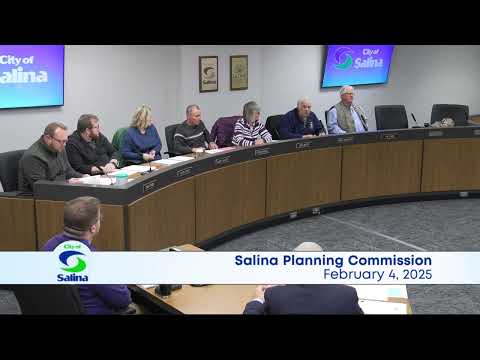
Salina planning commission delays vote on Magnolia Village rezoning, plat and PDD over utilities, fire and right-of-way issues
Summary
The Salina Planning Commission on Feb. 4 postponed consideration of three linked Magnolia Village applications — a rezoning along Magnolia Road (Z-25-1), a plan development district for multifamily housing (PDD 25-1) and a final plat for the Dry Creek Addition (P/23-7B) — after staff and public commenters raised unresolved utility, drainage, right-of-way and fire-protection issues.
The Salina Planning Commission on Feb. 4 postponed consideration of three linked applications for the Magnolia Village development — rezoning application Z-25-1 for a commercial lot along Magnolia Road, plan development district (PDD 25-1) approval for multifamily housing and final plat P/23-7B for the Dry Creek Addition — citing unresolved utility, drainage, right-of-way and fire-protection issues.
Staff described the project as a 29-acre tract west of Virginia Drive and south of Magnolia Road that would include a roughly 1.4-acre commercial lot at the Magnolia frontage, about 11.2 acres already platted and under construction as phase 1, and a phase 2 plan for 52 horizontal apartment units plus three multi-story apartment buildings totaling 99 units. Dean, a city planning staff member, told commissioners the applications had been accepted but that several technical corrections and outstanding commitments remained.
The commission’s delay followed reports from city departments that said the phase 2 utility layout did not provide a redundant water/fire flow connection recommended by the director of utilities and the fire marshal, that portions of the sanitary sewer design proposed to discharge into an undersized 8-inch segment instead of the 12-inch section with capacity, and that several public-right-of-way dedications needed from adjacent property owners had not been secured. Martha Tasker, Salina’s director of utilities, said redundancy in water supply is standard practice: "we wanna make sure we put the fire out," and explained the city requires multiple sources of supply so that fire flow remains available if a line is lost from one direction.
Staff also flagged drainage and platting gaps: detention-pond profiles and outfall structures had not been submitted, drainage easements were shown as separate tracts rather than easements within lots, and the final plat did not display certain required right-of-way dedications. The city engineer reported he had not yet received plans or profiles confirming the ponds provide required detention volume. Engineering staff noted that Virginia Drive’s extension will require 60 feet of right-of-way, of which 10 feet would be provided by this plat and 50 feet must be dedicated by the neighboring property owner to the east (identified in the record as GZH), or the road alignment would need to shift.
The applicant team, represented at the meeting by Dustin Marsh of Murfin Inc. and civil engineer Buck Griggs, said they have completed much of the work but asked for time to resolve outstanding items. Marsh said, "We've had a lot of work that we've completed these last couple of months to try to get us here." Developer representatives and staff recommended postponing the hearing to allow time to address the corrections punch list; the applicant asked that the item be continued to March 4.
Public commenters raised design and neighborhood concerns. Jeff Mays, representing property owners Larry and Susan Kerr, said the Kerrs "recognize fully where they're at" and do not intend to block development, but asked planners to reconsider the placement of the larger multi-story buildings at the south end of the site and to avoid bookending single-family areas with higher-intensity buildings. Resident John Blanchard asked the commission to include environmental documents relating to a mapped groundwater contamination plume (identified in public comments as "Plume E") in the project packet and to ensure any soil or groundwater handling plans and monitoring are clear to the public; he said the city previously agreed in the development agreement to cover cleanup costs where required.
Other technical items identified in staff reports included: a developer request to reduce building-to-building separation from the zoning ordinance standard of 15 feet to 10 feet for the horizontal apartments; a requested reduction in parking from the 238 spaces staff said would be required down to 228 proposed; request for a zero front-yard setback for some units with garages below and apartments above; gated private entrances and gate-operation procedures that have not yet been documented for emergency access; and a proposed private access drive design that deviates from city private-street standards.
Magnolia Road improvements were discussed separately by city engineering staff. The city has secured a $1,000,000 KDOT grant for widening and multimodal improvements on Magnolia Road adjacent to the project, including a single-lane roundabout at Magnolia and Virginia Drive, two 12-foot travel lanes with a continuous center left-turn lane, a 10-foot shared-use path on the south side and a 5-foot sidewalk on the north side. Engineering staff said those roadway improvements are planned in phases and are expected to be bid in late 2025 with construction in 2026; housing construction on the site is likely to begin earlier, creating concurrency and short-term traffic-control issues that staff said will be managed in phases to keep two-way traffic operating.
After discussion and questions, Commissioner [not specified] moved to postpone consideration of Z-25-1, PDD 25-1 and P/23-7B to the March 4 meeting. The motion was seconded and approved by voice vote; staff said March 4 was a realistic window to resolve the outstanding items and return with revised plans and responses.
The planning commission asked staff to return on March 4 with updated designs, written gate-operation procedures, clarified utility tie-in plans showing the redundant water/fire flow connection, sewer discharge reconfiguration to the 12-inch segment, detention-pond profiles and outfall details, and firm right-of-way commitments or revised alignments if dedications cannot be secured. The commission also requested clearer labeling of internal street names used for addressing, and more complete parking and maintenance plans addressing trash collection, snow removal and emergency access.
Votes at a glance: Postponement motion — Z-25-1 (rezoning), PDD 25-1 (plan development district), P/23-7B (final plat) — Motion to postpone to March 4, 2025; seconded; approved by voice vote (motion carried).