Get Full Government Meeting Transcripts, Videos, & Alerts Forever!
Get email alerts on the Airport Master Plan topic
No spam. Unsubscribe anytime.
Consultant presents facility requirements chapter for Lawrence Regional Airport master plan; FAA forecast approved
Summary
Consultants from Garber presented the facility requirements chapter of the Lawrence Regional Airport master plan and said the chapter — enabled by a recently approved FAA forecast — lays out unconstrained development objectives that will be stress‑tested in alternatives analysis and public outreach.
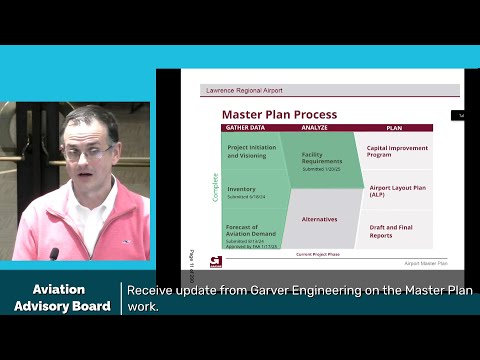
Lawrence — Consultants from Garber presented the facility requirements chapter of the Lawrence Regional Airport master plan at the Feb. 5 Aviation Advisory Board meeting and said the chapter builds on a recently approved FAA forecast that cleared the way for the analysis and recommendations.
The chapter lays out unconstrained development objectives — including a recommended extension of the primary runway, upgrades to runway design codes, a parallel taxiway extension and targeted lighting and approach improvements — that Garber said will be evaluated in a later development alternatives phase and public open house.
Why it matters: The facility requirements chapter identifies infrastructure that could be depicted on the airport layout plan, a necessary step for eligibility for federal Airport Improvement Program funds. Garber emphasized that depiction on the airport layout plan does not guarantee a project will occur; subsequent environmental clearance, FAA approvals and funding decisions are required.
John Rostes, Garber’s lead presenter, described the chapter as a source of “development objectives” meant to be stress‑tested later. “This chapter ... provides development objectives. It does not answer the how, why, or should we do it,” Rostes said. He added, “Just because it is shown on your airport layout plan, does not guarantee that it’ll occur.”
Key recommendations and analysis
- Runways: Garber recommended changes to runway markings and codes tied to magnetic declination, and recommended extending Runway 1533 to 7,000 feet as an unconstrained objective to increase capability. Garber also recommended assessing an upgrade of Runway 119’s runway design group from B1 to B2 to provide greater runway safety area and object‑free area distances. Garber told the board that FAA forecast documentation currently classifies Runway 1533 as C2 for the 20‑year planning period; a higher C3 classification was identified only as an evaluation for the post‑planning period, not as a requirement within 20 years. Garber said they will vet runway‑length and design‑code options in the alternatives phase.
- Taxiways and airfield geometry: The firm recommended extending Taxiway Delta to create a full‑length parallel taxiway serving Runway 119, updating taxiway fillets to current FAA standards during pavement rehabilitation, and evaluating taxiway design group 3 (50‑foot taxiway width) where feasible.
- Lighting, markings and navaids: Garber recommended repainting markings and replacing medium‑intensity runway edge lights as infrastructure reaches end of life, removing a nonstandard runway holding position marking at the Runway 19 end, and adding taxiway edge lighting along Taxiway Delta. The firm recommended maintaining the Runway 33 ILS/localizer and the LPV GPS approach to Runway 15 and adding a non‑precision GPS approach to the Runway 1 end to improve utility in instrument meteorological conditions.
- Terminal area and landside: Recommendations included protecting land for additional box‑and‑tee hangar space, apron expansion for itinerant aircraft parking, and installing self‑service fueling systems. Garber also recommended more vehicle parking, EV charging for cars, reserving land for solar panels, and protecting space for Part 139 support functions such as aircraft rescue and firefighting (ARFF) storage and snow‑removal equipment — a step Garber said would support occasional KU athletic charters but not scheduled commercial service.
- Emerging technologies and helicopter activity: Garber advised reserving land and preliminary electrical infrastructure planning for electric aircraft and eVTOL/electric‑aircraft operations, and suggested reviewing heliport separation and helicopter protection zones so future helicopter or VTOL activity can be accommodated without using runway areas in unsafe ways.
Forecast, FAA coordination and next steps
City staff told the board Garber submitted an inventory chapter in June 2024 and the forecast in August 2024; Garber said the FAA completed forecast approval “on the seventeenth” and the team submitted the facility requirements chapter on “the twentieth” (transcript did not specify month). Garber and staff said FAA review included ADS‑B flight data from the airport to substantiate the forecast and that obtaining formal approval required multiple layers of FAA review at the district and headquarters levels.
Rostes said the facility requirements chapter is intentionally unconstrained and will be stress‑tested in the development alternatives phase, which the team plans to present at the next Aviation Advisory Board meeting and a concurrent public open house in April to gather public feedback and arrive at a preferred layout.
Public comment and board questions
A public commenter raised a question about private hangar owners who might want private fuel facilities and asked how such sites would be managed for EPA and city oversight. Scott Wagner, airport manager, confirmed staff are collecting comments on the city’s minimum standards and will respond to specific regulatory and oversight questions in writing as part of that process. Board members pressed Garber on prioritization, noting that the facility recommendations are not presented in priority order; Rostes said priorities will be set when the capital improvement program is developed and when the board and staff assign short‑, mid‑ and long‑term priorities.
What the board will decide next: Garber will prepare development alternatives based on the facility objectives, present those alternatives at a stakeholder meeting and at the next advisory board meeting in April, and host a public open house. The board and city will use that input to prioritize projects in a 20‑year capital improvement program and to place recommended items on the FAA‑compliant airport layout plan if desired.
Ending
Garber and city staff encouraged board members and the public to submit written comments; Garber requested that any email or written feedback include the city on correspondence. The board did not take formal action on the facility requirements chapter at the Feb. 5 meeting; the chapter will be refined during the alternatives phase and public review.