Get Full Government Meeting Transcripts, Videos, & Alerts Forever!
Get email alerts on the Student Housing topic
No spam. Unsubscribe anytime.
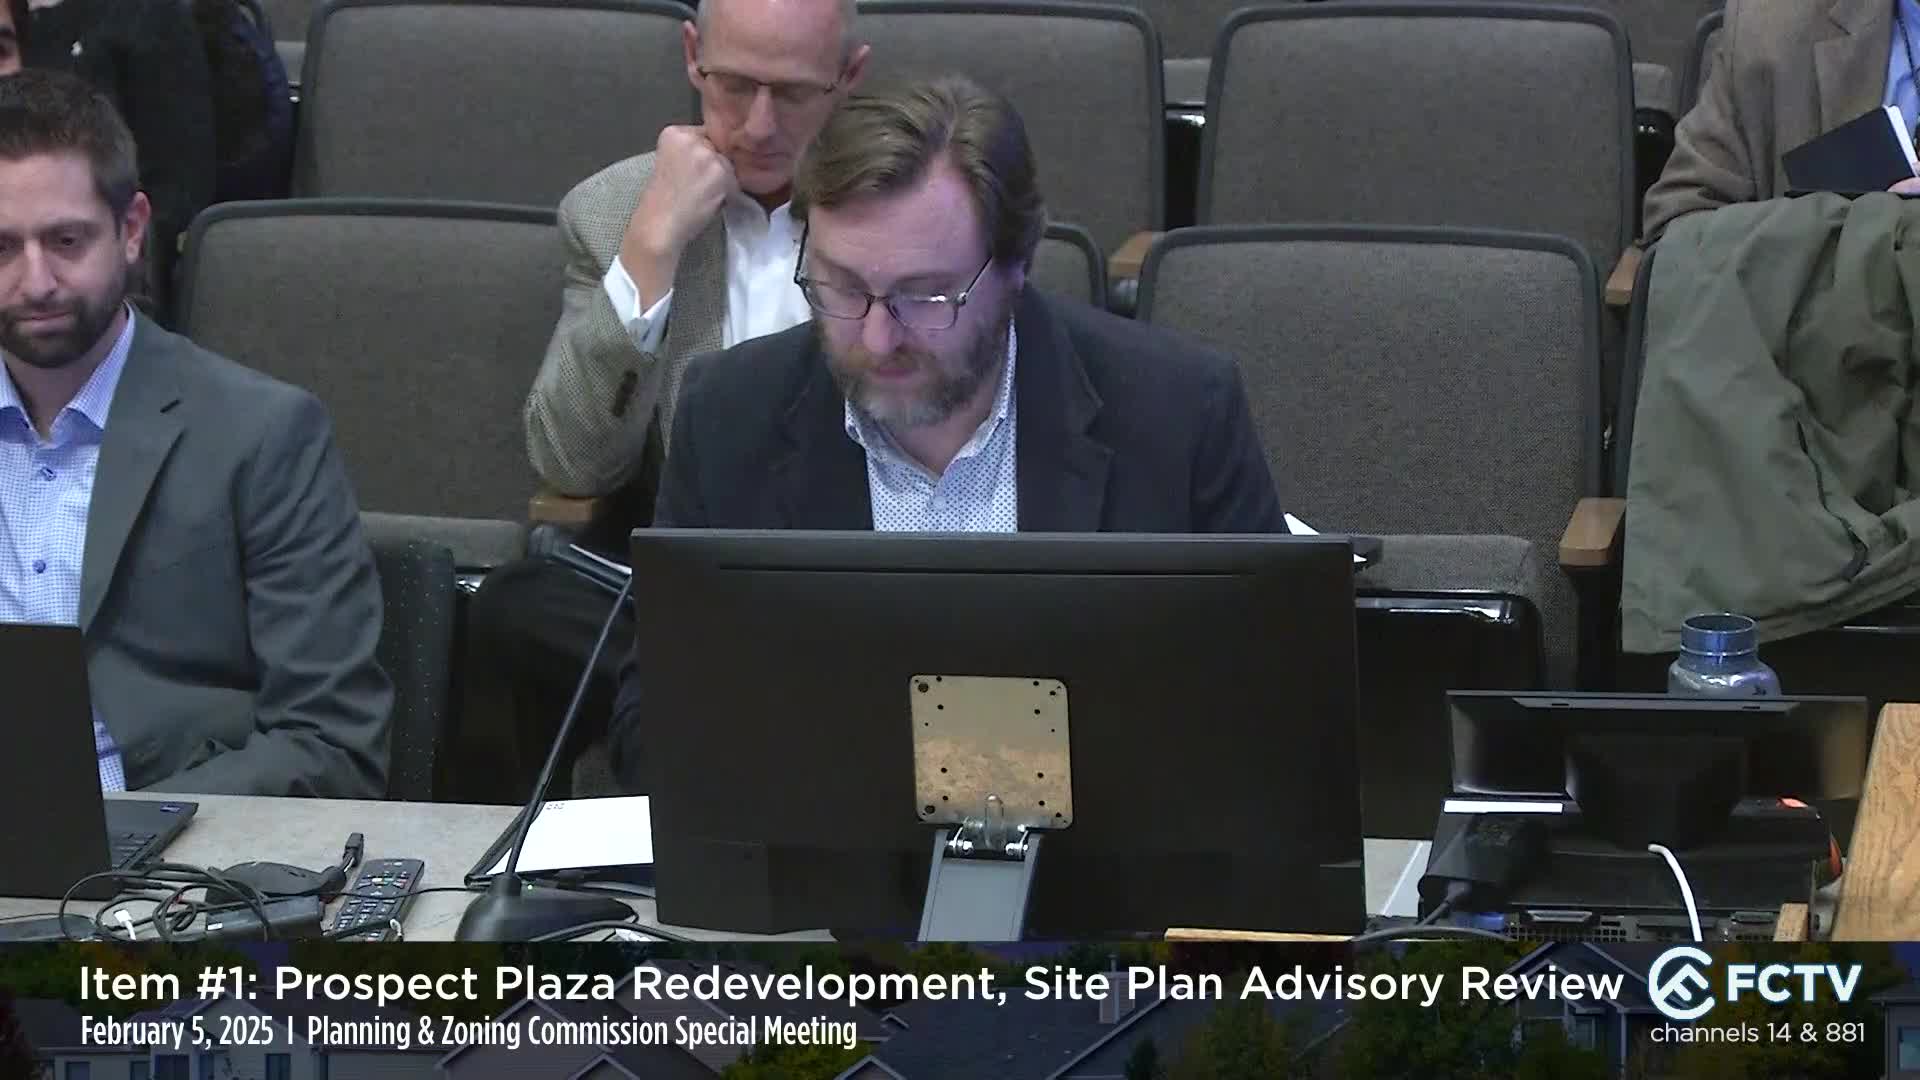
Planning commission approves Prospect Plaza site plan advisory review for CSU Strata redevelopment
Summary
The Fort Collins Planning and Zoning Commission on Feb. 5 approved a site plan advisory review for Prospect Plaza, a five‑story student housing redevelopment proposed by CSU Strata near Colorado State University, forwarding the project to the CSU Board of Governors after a 5‑2 vote.
FORT COLLINS, Colorado — The Fort Collins Planning and Zoning Commission on Feb. 5 approved a site plan advisory review (SPAR) for Prospect Plaza, a proposed five‑story student housing redevelopment by CSU Strata near Colorado State University, voting 5‑2 to forward the project to the Colorado State University Board of Governors.
The commission's approval covers the location, character and extent of the redevelopment at the block bounded by Lake Street, Prospect Road, Center Avenue and College Avenue. The applicant proposes replacing 11 older residential buildings with a 225‑unit building offering about 696 bedrooms, structured and surface parking, new transit stop infrastructure and on‑site stormwater improvements. The commission's decision will be communicated to the CSU Board of Governors, which may overrule a local disapproval by a two‑thirds recorded vote under state law.
The project matters because it replaces aging housing close to campus, would add hundreds of student beds, and sits within a CSU‑regulated floodplain and the city's transit‑oriented overlay. Commissioners praised the design but raised concerns about long, unarticulated facade bays on the east and Lake Street frontages and asked the applicant to continue refining streetscaping along Prospect Road and other pedestrian elements. Public comment emphasized student affordability and tenant displacement during construction.
Arlo (city planner) told the commission the site is zoned High‑Density Mixed Use (HMN), lies in the West Central Neighborhoods subarea plan and is within the city's transit‑oriented development overlay. He reviewed SPAR deadlines and process requirements and summarized staff comments, including that lighting be capped at 3,000 Kelvin, that revised landscaping had been added and that engineering granted a variance so the proposed Prospect Road access would be right‑in/right‑out with a required 75‑foot setback before parking (which staff said would remove about three parking stalls).
Tom Berry of Holland Basham Architects, presenting for applicant CSU Strata, said the existing complex dates to 1964 and is nearing the end of its useful life. “These buildings have outlived their, their life, honestly,” Berry said, and the proposal seeks to add beds near campus while improving site drainage and pedestrian links. Berry described a north‑facing entry courtyard on Lake Street, an internal pedestrian spine, and a parking garage sited to minimize views of parked vehicles from the street.
Applicant materials and staff contained differing parking counts. Arlo summarized the plan as having roughly 369 structured stalls and about 49 surface stalls; the applicant later described the proposal as about 324 structured stalls and 46 surface stalls. The article reports both figures with attribution to the meeting speakers.
On floodplain and stormwater, applicant team members said the site sits within a CSU‑modeled floodplain. Fred Haberecht (applicant team) described it as a CSU‑regulated floodplain maintained in coordination with the city. Megan Walter, the project's civil engineer with Sunny Civil, said the updated CSU model shows no rise in flood elevations from the project and that because the redevelopment reduces impervious area the project does not require conventional detention: “Because we're reducing the impervious area, we do not need to do traditional detention,” she said. The team described several on‑site rain gardens and other water‑quality measures; meeting speakers noted peak flood depths on parts of the site of roughly two feet in a 100‑year event.
Traffic and access were addressed by city traffic staff and the applicant. A Lake Street access is proposed as a full‑movement driveway and a Prospect Road access would be right‑in/right‑out only. Steve Bilkers (traffic operations) said pedestrian crossing counts referenced in the traffic study were at‑grade crossings; separate grade‑separated underpasses were not included in those delay evaluations. Engineering conditioned the Prospect access layout to achieve a 75‑foot setback before parking, which staff said would remove about three parking stalls but improve site safety and deceleration distance.
During public comment, Georgia White, a CSU student, urged the applicant to prioritize rental affordability and student needs while supporting transit and density. “I fully support the need for redevelopment… and at the same time, we must ensure that this redevelopment does not further limit students' access to affordable housing,” she said.
Pete Meyer, vice president of real estate for CSU Strata, responded that Strata aims to provide “an affordable option for the university” and described design choices intended to foster wellness and shared student space while keeping development costs down. Meyer said Strata is pursuing partnerships and support mechanisms to help keep some units attainable for students but did not provide contractual affordability commitments at the hearing.
Commission deliberations balanced design praise with requests for refinement. Multiple commissioners complimented the overall design and the project's potential to replace aging units near campus, but several said the 70‑to‑75‑foot facade bays visible from Prospect Road and the eastern pedestrian way needed more vertical or horizontal articulation—projections, recesses or additional massing variation—beyond material changes to avoid an imposing long wall at pedestrian scale. Commissioners also urged stronger streetscaping and tighter tree spacing along Prospect Road to reduce perceived mass over time.
Commissioner Sass moved to approve the SPAR (SPA‑24003) and the motion passed on a roll call vote: Shepherd (yes), Katz (no), Peel (yes), Connolly (yes), York (no), Sass (yes), Stackhouse (yes). The tally was five yes, two no. The commission's report cites Colorado Revised Statutes related to SPAR review and Fort Collins land use code sections in its findings; staff recommended approval with the expectation the applicant would continue to work with city departments on engineering, landscaping and lighting details.
Next steps: the commission's approval constitutes the local SPAR decision and will be communicated to Colorado State University and its Board of Governors. Under applicable state statute the Board of Governors has authority to consider and potentially overrule a local disapproval by a two‑thirds recorded vote; in practice the board reviews the record the commission forwarded. The applicant and city staff will continue detailed engineering, utility coordination (including Arthur Ditch and on‑site utilities) and landscape design as plans move toward permitting.
The commission's action advances a major campus‑adjacent redevelopment that adds hundreds of student bedrooms and new transit infrastructure while prompting follow‑up work on facade articulation, streetscaping and affordability options.