Get Full Government Meeting Transcripts, Videos, & Alerts Forever!
Get email alerts on the One Vela Development topic
No spam. Unsubscribe anytime.
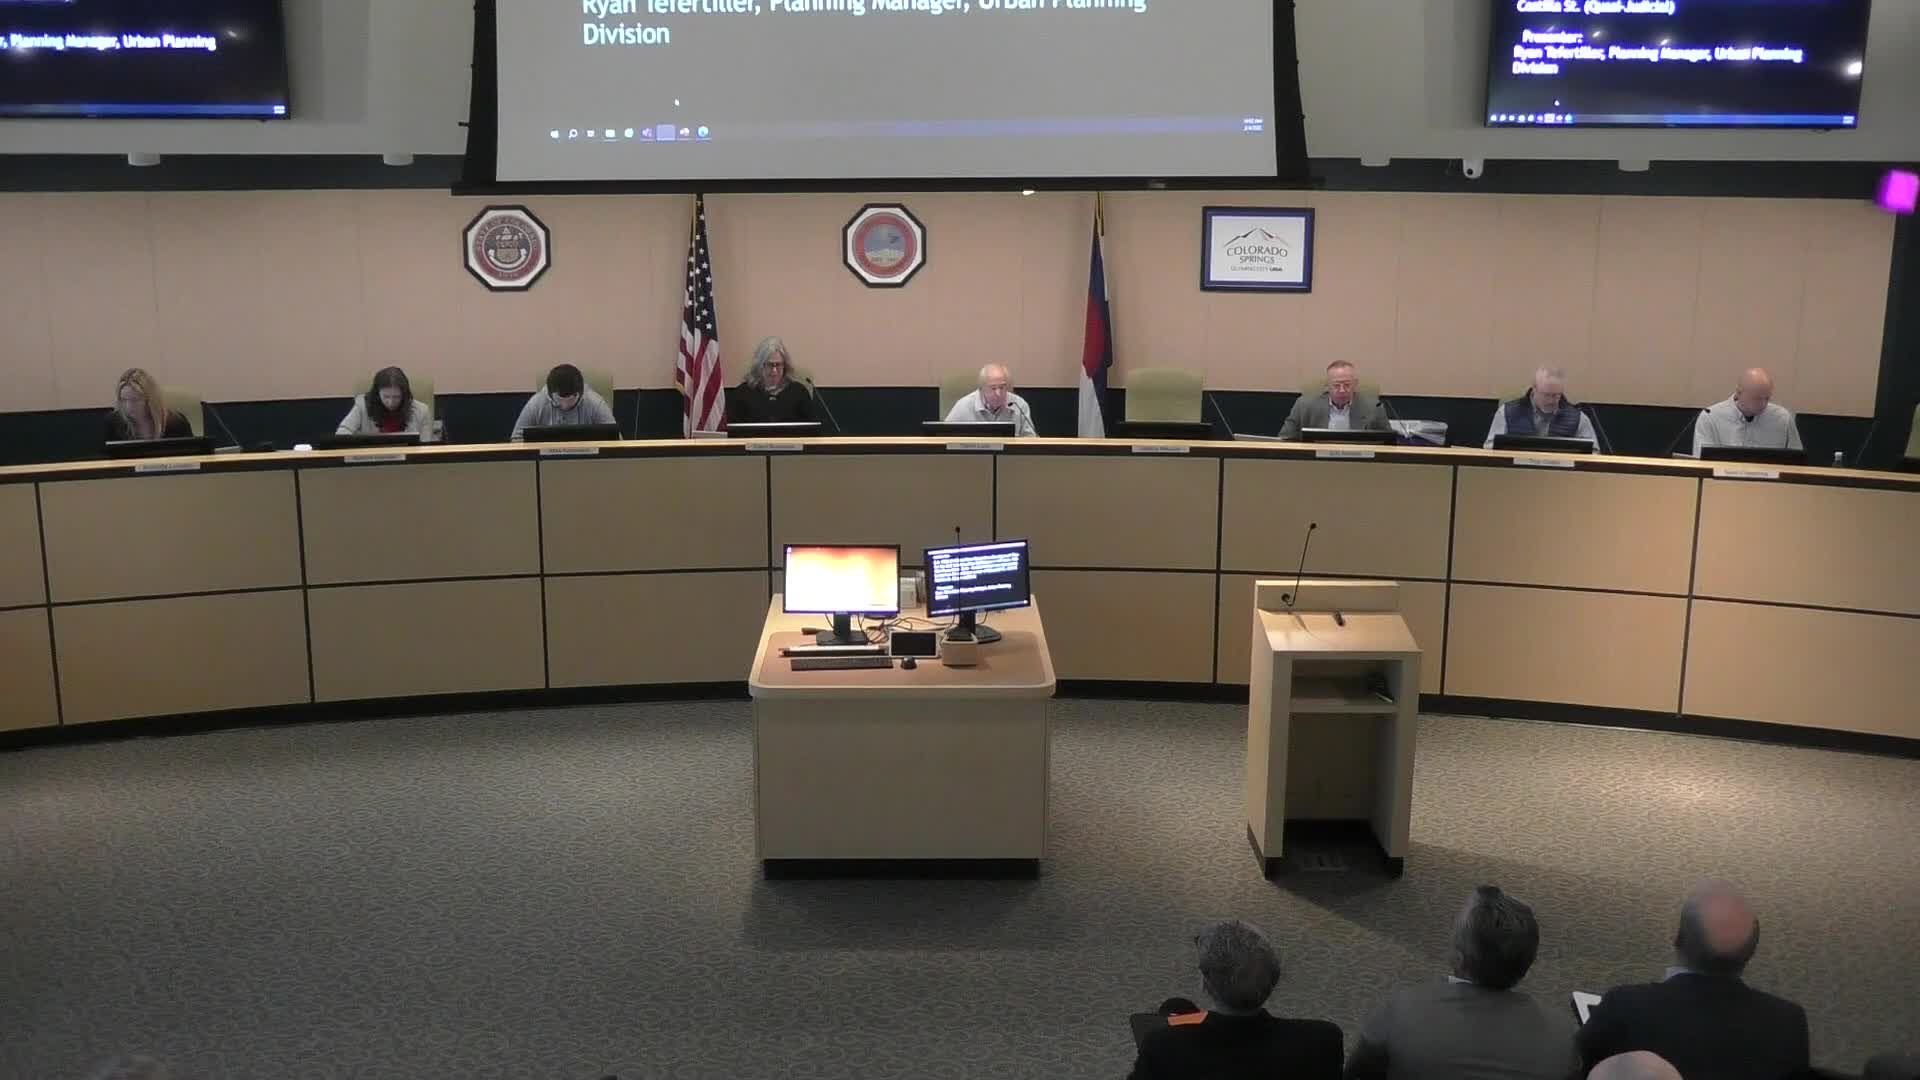
Downtown Review Board approves 1 Vela 27‑story mixed‑use tower after large public response
Summary
On Feb. 4 the Downtown Review Board voted unanimously to approve the 1 Vela form‑based zone development plan for a 27‑story, ~311‑foot mixed‑use building at the northeast corner of Sawatch and W. Castilla, with about 400 apartments, roughly 8,300 sq ft of street‑level commercial, 460 parking stalls and 10% of units rent‑restricted for 25 years.
The Downtown Review Board voted unanimously Feb. 4 to approve a form‑based zone development plan for 1 Vela, a proposed 27‑story mixed‑use tower on the northeast corner of Sawatch Street and West Castilla in downtown Colorado Springs. The project was referred to the board for public review even though form‑based applications can be administratively approved.
Ryan Tiefertiller, urban planning manager, told the board the development plan proposes roughly 400 multifamily units with about 8,300 square feet of street‑level commercial, approximately 460 structured parking stalls and a range of resident amenities. “This building will be the tallest within the city,” Ryan said during his presentation, estimating the tower’s top at roughly 300–312 feet above average grade and noting the site sits at a lower elevation than existing downtown towers.
The O’Neil Group and Vela Development Partners presented the project. Andy Merritt, chief strategy officer for the O’Neil Group, said the developer’s aim is to provide a housing product that attracts workforce for local technology and defense firms, arguing the scale and amenity set of the project are necessary to deliver that product. Nick Benjamin of Vela and lead architect Frank Andre described an active street‑level base, screened podium parking, and sculptural tower massing with setbacks to reduce perceived bulk. The developer presented examples of similar projects and showed renderings of street activation, landscaping and resident amenity terraces.
Staff summarized public outreach: initial mailed notice to property owners within 1,000 feet (about 60 postcards), posted site notices, and extensive written input in the 48 hours before the hearing — the staff packet included roughly 16 emails initially and an additional two dozen the morning of the meeting plus a stakeholder spreadsheet that the applicants’ opponents reported contained 450+ comments; staff said many of the late comments were near‑identical template emails. The Downtown Partnership submitted a letter of support included in the packet.
Supporters who spoke included Jill Gabler, executive director of Pikes Peak Housing Network, who said the project’s 40 rent‑restricted units (10% of 400) represent a valuable contribution of attainable housing and that downtown needs a broader range of housing products. Chelsea Gondek, director of planning and mobility for the Colorado Springs Downtown Partnership, spoke in support and described the project as consistent with the Downtown Master Plan’s goals to create density and street‑level activation.
Opponents argued the project should be delayed or reduced in height. Speakers including Diane Bridges of the Historic Neighborhoods Partnership and Dana Dugan of Integrity Matters cited a petition they said had more than 6,700 signatures seeking limits on downtown building heights and asked the city to pursue broader public engagement prior to approving unusually tall towers. Several opponents said the project would “penetrate” the skyline and urged waiting for a public vote or broader policy discussion; others raised concerns about traffic, fire safety and affordability.
Jeriah Walker, executive director of the Colorado Springs Urban Renewal Authority, said the Urban Renewal Authority negotiated an inclusion of 10% rent‑restricted units at up to 100% of regional AMI for 25 years as part of URA negotiations and that the URA process requires review by affected taxing entities. Ryan noted several technical modifications listed in the staff report — mainly drainage, utility, notation and plan cleanup items — that staff and the applicant would resolve in follow‑up resubmittals; staff said reviewers from stormwater, utilities and fire saw no unresolved issues that would block final approval.
After board discussion about glazing, podium treatment, view corridors and public benefits, Board member Sam moved to approve the development plan with the staff‑listed technical modifications; Board member Nadine seconded and the motion passed unanimously. The board’s action is appealable to city council by an affected party within 10 days (appeal deadline and fee noted by staff).