Get Full Government Meeting Transcripts, Videos, & Alerts Forever!
Get email alerts on the Housing topic
No spam. Unsubscribe anytime.
Planning commission approves Bay Ridge Section 5 concept plan for 132-unit multifamily development
Summary
The planning commission unanimously approved concept-site plan CCSP 07-13200019, Bay Ridge Section 5, a revised plan proposing 12 buildings and 132 residential units, with staff noting water and sewer are available and final engineering and APF review to follow.
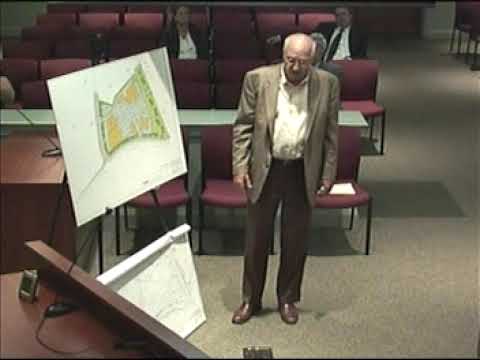
The St. Mary's County Planning Commission on Sept. 8 approved the concept site plan for Bay Ridge Section 5, a revised multifamily project proposing 12 buildings and 132 units within the Lexington Park development district.
David Gary, Department of Land Use and Growth Management staff, summarized the file and agency reviews and told the commission “the original plan proposed 10 buildings with a total of 96 units. On 06/03/2008, a revised plan was submitted… proposing 12 buildings and 132 units.” Gary said the revised plan had been reviewed by technical agencies in the July TEC cycle and that water and sewer service is available for connection to the site; he added that final engineering and adequate public facilities findings will be resolved during subsequent design review and prior to final site-plan approval.
Why it matters: the plan increases the county’s available multifamily housing stock in a development district served by utilities and existing roads. Staff said the project conforms to multi-family design objectives in section 62.4 of the zoning ordinance and that the plan “will provide housing opportunities within Lexington Park Development District.”
Developer representatives on the record included William (Billy) Mahaffey of Mahaffey & Associates and Guy Curley with Bay Ridge, who described the design intent. Curley said the two central buildings would include below-grade parking with driveway access at grade; the perimeter buildings were described as stacked townhomes or multi-level townhouses, and Curley confirmed elevators in the larger multifamily buildings.
Commissioners asked about parking and building materials. Commissioner remarks emphasized durable facade materials; several commissioners encouraged masonry or cement-board accents rather than extensive vinyl. The applicant said landscaping and sidewalk requirements would be addressed in detailed engineering. The school system requested a school-bus stop location; staff noted there will be sidewalks and a roundabout that could accommodate bus movements.
Formal action: a planning commission member moved to approve concept plan CCSP 07-13200019, noting the plan met the objectives of Section 60.5.3 of the zoning ordinance. The motion carried unanimously on a voice vote with the commission accepting staff’s conditions that final design, APF (adequate public facilities) findings and engineering be completed before final site-plan sign-off.
Next steps: staff will proceed with final site-plan review, APF determination and engineering review. The commission noted any final approvals will be contingent on Chapter 70 and annual growth policy compliance and that concept-approval expirations and extension rules apply to the approved plan.