Get Full Government Meeting Transcripts, Videos, & Alerts Forever!
Get email alerts on the Smithfield Park Apartments topic
No spam. Unsubscribe anytime.
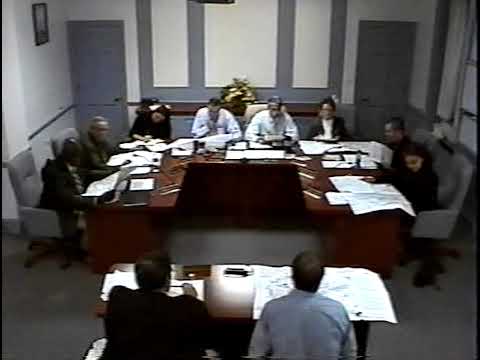
Commission approves concept plan for Smithfield Park Apartments, 76 units; trailer-park displacement and wetland buffers discussed
Summary
The St. Mary's County Planning Commission approved the concept site plan for Smithfield Park Apartments (case 07-13200027), a proposed 76-unit multifamily project in the Lexington Park Development District, and required the footbridge over wetlands be shown on final plans.
The St. Mary's County Planning Commission approved a concept site plan for Smithfield Park Apartments (case 07-13200027), a proposed 76-unit multifamily project in the Lexington Park Development District.
David Berry of the Department of Land Use and Growth Management said staff found no issues that would prevent a favorable concept determination and that final findings for adequate public facilities would be made administratively by the planning director prior to final site-plan approval. Berry noted the project lies in a high-density zoning district and that the county's Annual Growth Policy permits 100 multifamily units per year; the 76 units therefore comply with the policy's annual allocation.
Donnie Mills, project manager with Mahaffey and Associates, told the commission the owner has notified residents of the existing trailer park about the planned redevelopment. Commissioners asked whether the trailers were rentals and whether the relocation process and benefits to residents had been addressed; Mills said the units are rentals and that the owner has begun the legal process required under state law for mobile-home park closures and has notified occupants. Commissioners and the applicant noted state regulations require specified notice periods and processes for trailer-park closures; the applicant said compliance with those state requirements is underway.
Commissioners discussed site details including preservation of an existing house on the frontage (to be given its own lot), a footbridge across wetlands that must be shown on final plans, a sight‑distance easement along the Honeywell Road/Hermanville Road frontage, and the C‑buffer (30‑foot wetland buffer) along wetlands. Staff and the applicant agreed the standard 30‑foot wetland buffer should remain in the wetland crossing area and that planting within buffer zones should use wetland-appropriate species; if buffer reductions are requested, the fence/berm approach would require a permit and additional review. No permits for wetland disturbance or the footbridge had been submitted at the time of the concept review.
Commissioner Thompson moved to approve the concept site plan with the condition that the footbridge be shown on all final plans; Commissioner Veil seconded and the motion carried. The commission's approval was for concept compliance only; final engineering, APF, and all required permits and easements must be resolved before final site-plan approval or construction.
The commission asked the applicant to ensure final plans address relocation of trailer-park residents consistent with state regulations and to provide documentation of any mitigation, relocation assistance or owner-provided accommodations as required by law before final approvals.